
BEDS3
BATHS1 full 1 partial
SQUARE FEET1,327
MLS#4387453
STATUSActive
PROPERTY TYPEResidential - Single Family
SUBDIVISIONIndependence Woods
Property Description
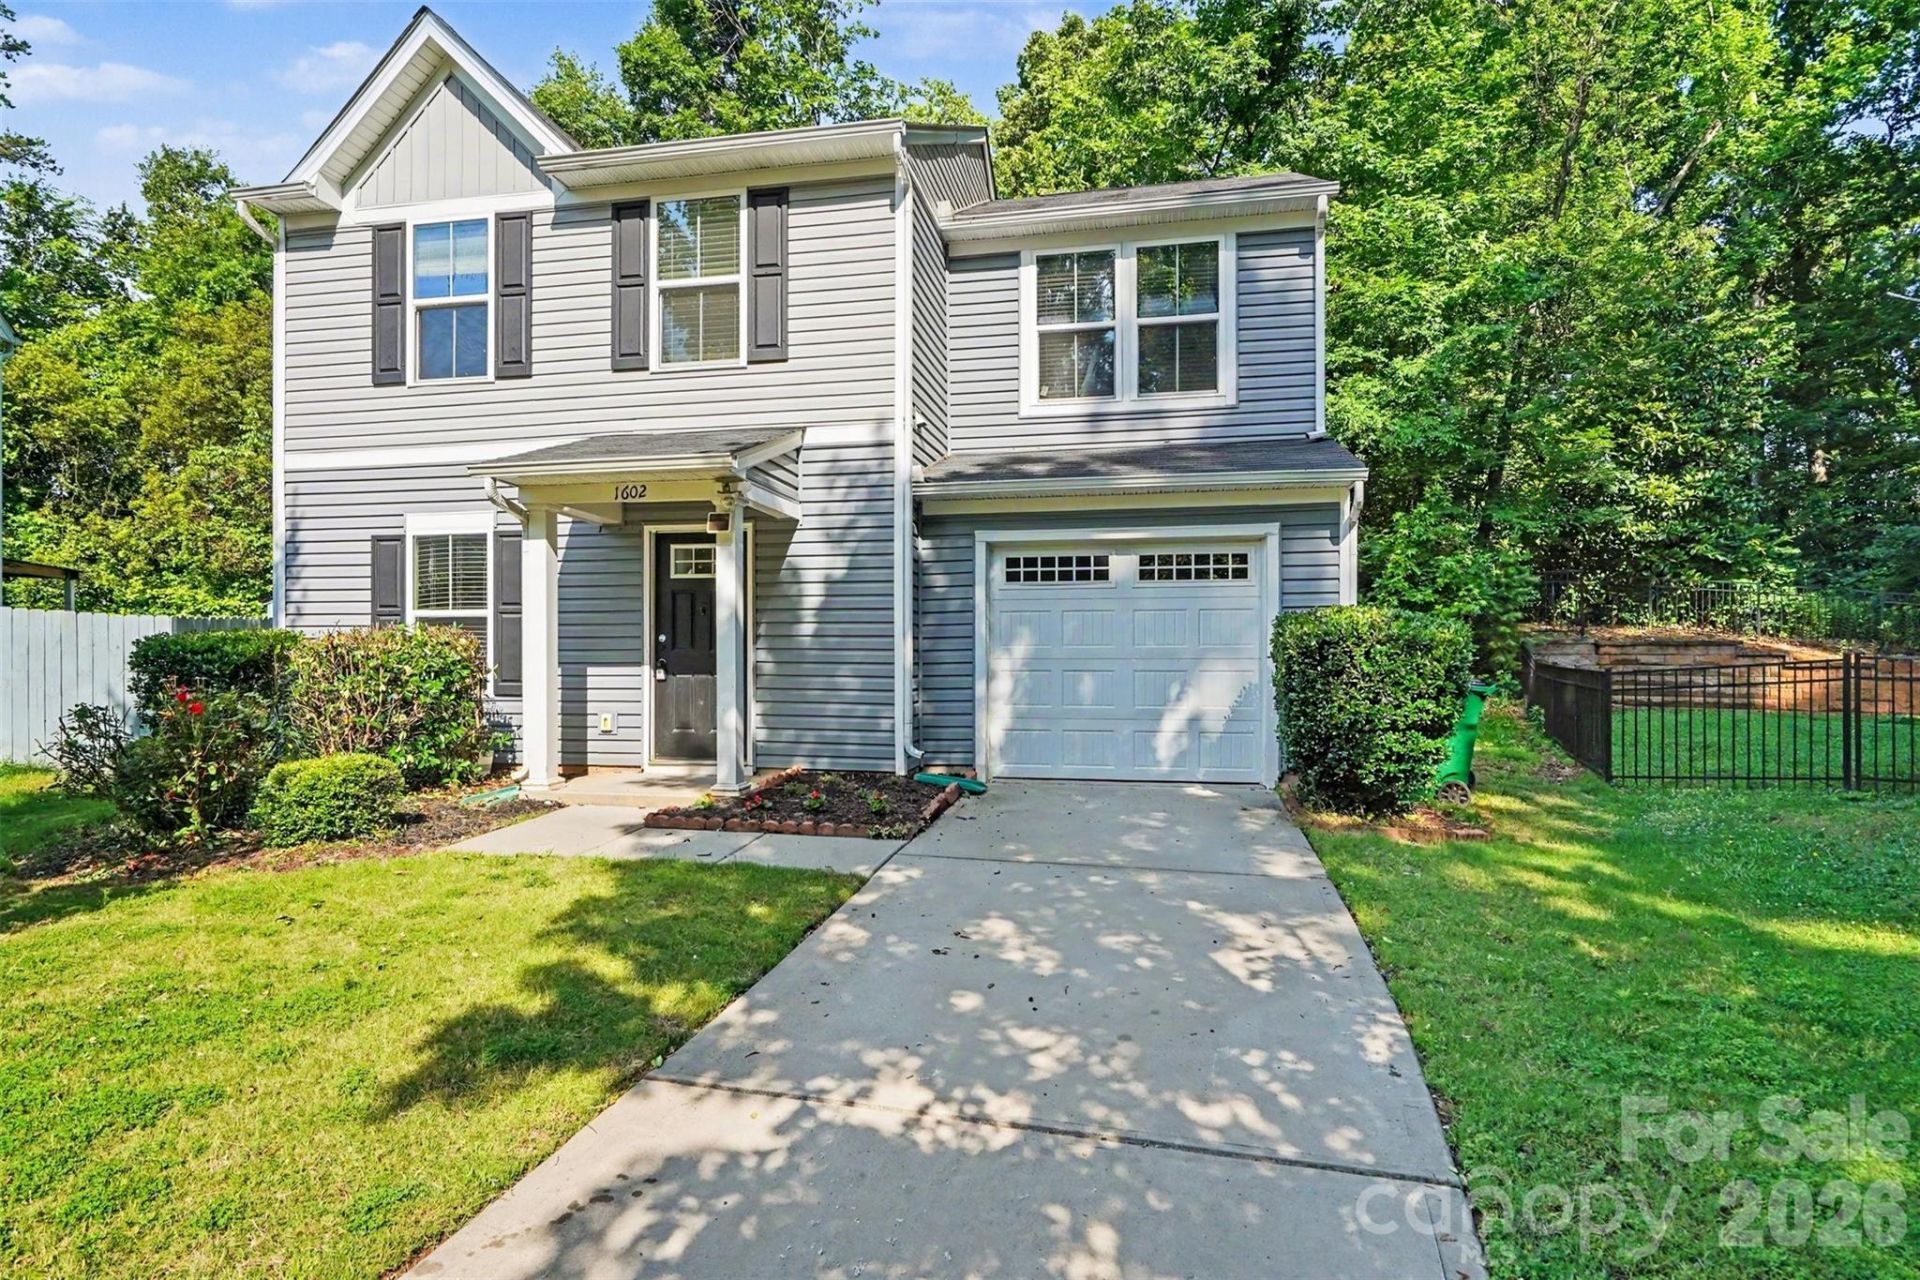
Welcome to this move-in-ready 3-bedroom, 1.5-bath single-family home nestled on a private cul-de-sac lot. Freshly painted throughout, the open-concept floor plan is filled with natural light and features a spacious kitchen with an island, tile backsplash, and stainless steel appliances. Gleaming wood flooring flows throughout the main level, while brand-new carpet adds comfort upstairs, where you'll find three generously sized bedrooms and a full bathroom with dual vanities. For added convenience, the washer, dryer, and refrigerator are all included. Step outside to enjoy the fully fenced backyard featuring an extended patio?perfect for relaxing, entertaining, or outdoor living. Ideally located with easy access to Independence Blvd, I-277, I-77, and I-85, this home offers a convenient commute to Uptown Charlotte and Charlotte Douglas International Airport. Don't miss the opportunity to make this beautiful home yours?schedule your tour today!
Property Features
Property Type: Residential - Single Family
Garage: 1 car attached
Heating: Heat Pump
Lot Size: 0.12 Acres
Year Built: 2018
Amenities
Kitchen Island
Open Floorplan
Walk-In Closet(s)
Feature Descriptions
Appliances: Dishwasher, Disposal, Electric Range, Refrigerator, Washer/Dryer
Days on Site: 94
Exterior: Vinyl
Foundation: Slab
HOA Fee: $124.3/ Quarterly
Laundry: Utility Room
Parcel#: 133-082-17
Parking: Driveway, Attached Garage
Sewer: Public Sewer
Water: City
Local Schools
High School: East Mecklenburg
Middle School: McClintock
Elementary School: Idlewild
Listed By / Shown By
Listed By
Agency Name: Green Olive Realty, LLC
Agency Contact: greenoliverealty@gmail.com
Shown By
Agency Title: Lake Norman Realty
Agency Phone: 704-450-1175

Estimate Your Payment
Estimated Payment
$ 1,790.89 per month $1,697.85 Principal & Interest $0.00 Property Tax (data not provided by mls) $93.04 Homeowner's Insurance
1602 Joseph Hewes Court | MLS# 4387453
This single family home located at 1602 Joseph Hewes Court, Charlotte, NC 28212 is currently listed for sale with an asking price of $319,000. This property was built in 2018 and has 3 bedrooms and 1 full and 1 partial baths with 1327 sq. ft. Joseph Hewes Court is located in the Independence Woods subdivision. Search Independence Woods real estate on www.lakenormanrealty.com today.