
BEDS3
BATHS2 full
MLS#1212918
STATUSActive
PROPERTY TYPEResidential - Single Family
SUBDIVISIONNorthborough Townhomes
Property Description
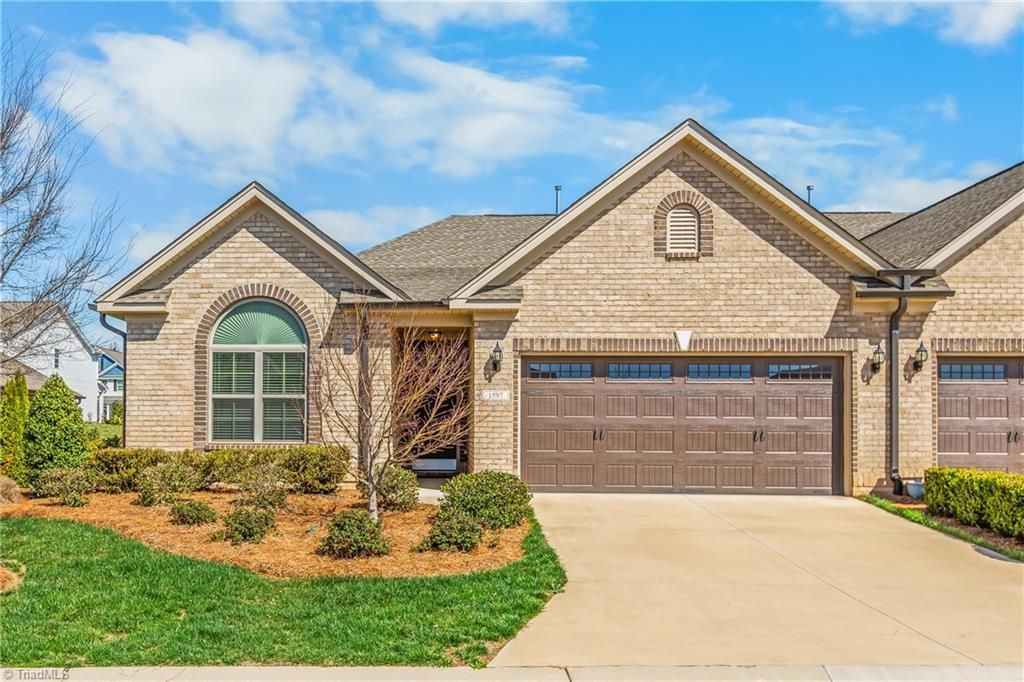
This immaculate ONE-LEVEL LUXURY townhome located in Northborough is turn-key! The popular Essex plan is very open with VAULTED CEILINGS & SKYLIGHTS. The great room opens to the spacious kitchen w/ tons of UPGRADED cabinets, a huge kitchen island w/ bar seating, granite tops, tile backsplash, stainless steel appliances, & pantry. There is room for a breakfast nook if desired. Kitchen leads to formal dining room open to living area. Gorgeous luxury vinyl plank flooring! Tile flooring in baths. The private primary suite boosts a trey ceiling & roomy bathroom w/ a separate shower, garden tub & great walk-in closet. Two french doors in the great room lead to a private covered lanai perfect for enjoying the outdoors. ALL NEW carpet 3/18/26! Seller recently had Epoxy floor coating installed in garage & patio area (cost $5200). Perfect location between High Point, Kernersville, Winston-Salem, & Greensboro. Convenient to recreation, shopping, dining, Triad Farmer's Market, and PTI Airport!
Property Features
Property Type: Residential - Single Family
Cooling: Central Air
Fenced: Yes
Fireplaces: 1
Fuel Type: Natural Gas
Garage: 2 car attached
Garage: Attached Garage
Heating: Forced Air, Natural Gas
Home Style: Transitional
Lot Size: 0.07 Acres
Stories: 1.0
Year Built: 2021
Feature Descriptions
Appliance: Microwave, Dishwasher, Disposal, Range, Gas Water Heater
Attic: Pulldown Stairs
Days on Site: 171
Energy: Insulated Doors, Insulated Windows
Exterior: Brick
Fireplace: Gas Log, Living Room
Flooring: Carpet, Tile, Vinyl
Foundation: Slab
HOA: Yes
HOA Fee: 148
Interior: Ceiling Fan(s), Dead Bolt(s), Soaking Tub, Kitchen Island, Pantry, Separate Shower, Solid Surface Counter, Vaulted Ceiling(s)
Lot: Level
Lot Dimensions: 0.07 acre(s)
Sewer: Public Sewer
Swimming Pool: Yes
Total Rooms: 9
Water: Public
Water Heater: Gas
Local Schools
High School: Southwest
Middle School: Southwest
Elementary School: Colfax
Listed By / Shown By
Listed By
Agency Name: Coldwell Banker Advantage
Shown By
Agency Title: Lake Norman Realty
Agency Phone: 704-450-1175

Estimate Your Payment
Estimated Payment
$ 2,523.53 per month $2,392.43 Principal & Interest $0.00 Property Tax (data not provided by mls) $131.10 Homeowner's Insurance
1597 Oakbluffs Drive | MLS# 1212918
This single family home located at 1597 Oakbluffs Drive, Colfax, NC 27235 is currently listed for sale with an asking price of $449,500. This property was built in 2021 and has 3 bedrooms and 2 full baths. Oakbluffs Drive is located in the Northborough Townhomes subdivision. Search Northborough Townhomes real estate on www.lakenormanrealty.com today.