
BEDS3
BATHS2 full 1 partial
SQUARE FEET2,006
MLS#4399403
STATUSActive
PROPERTY TYPEResidential - Single Family
SUBDIVISIONHamilton Green
Property Description
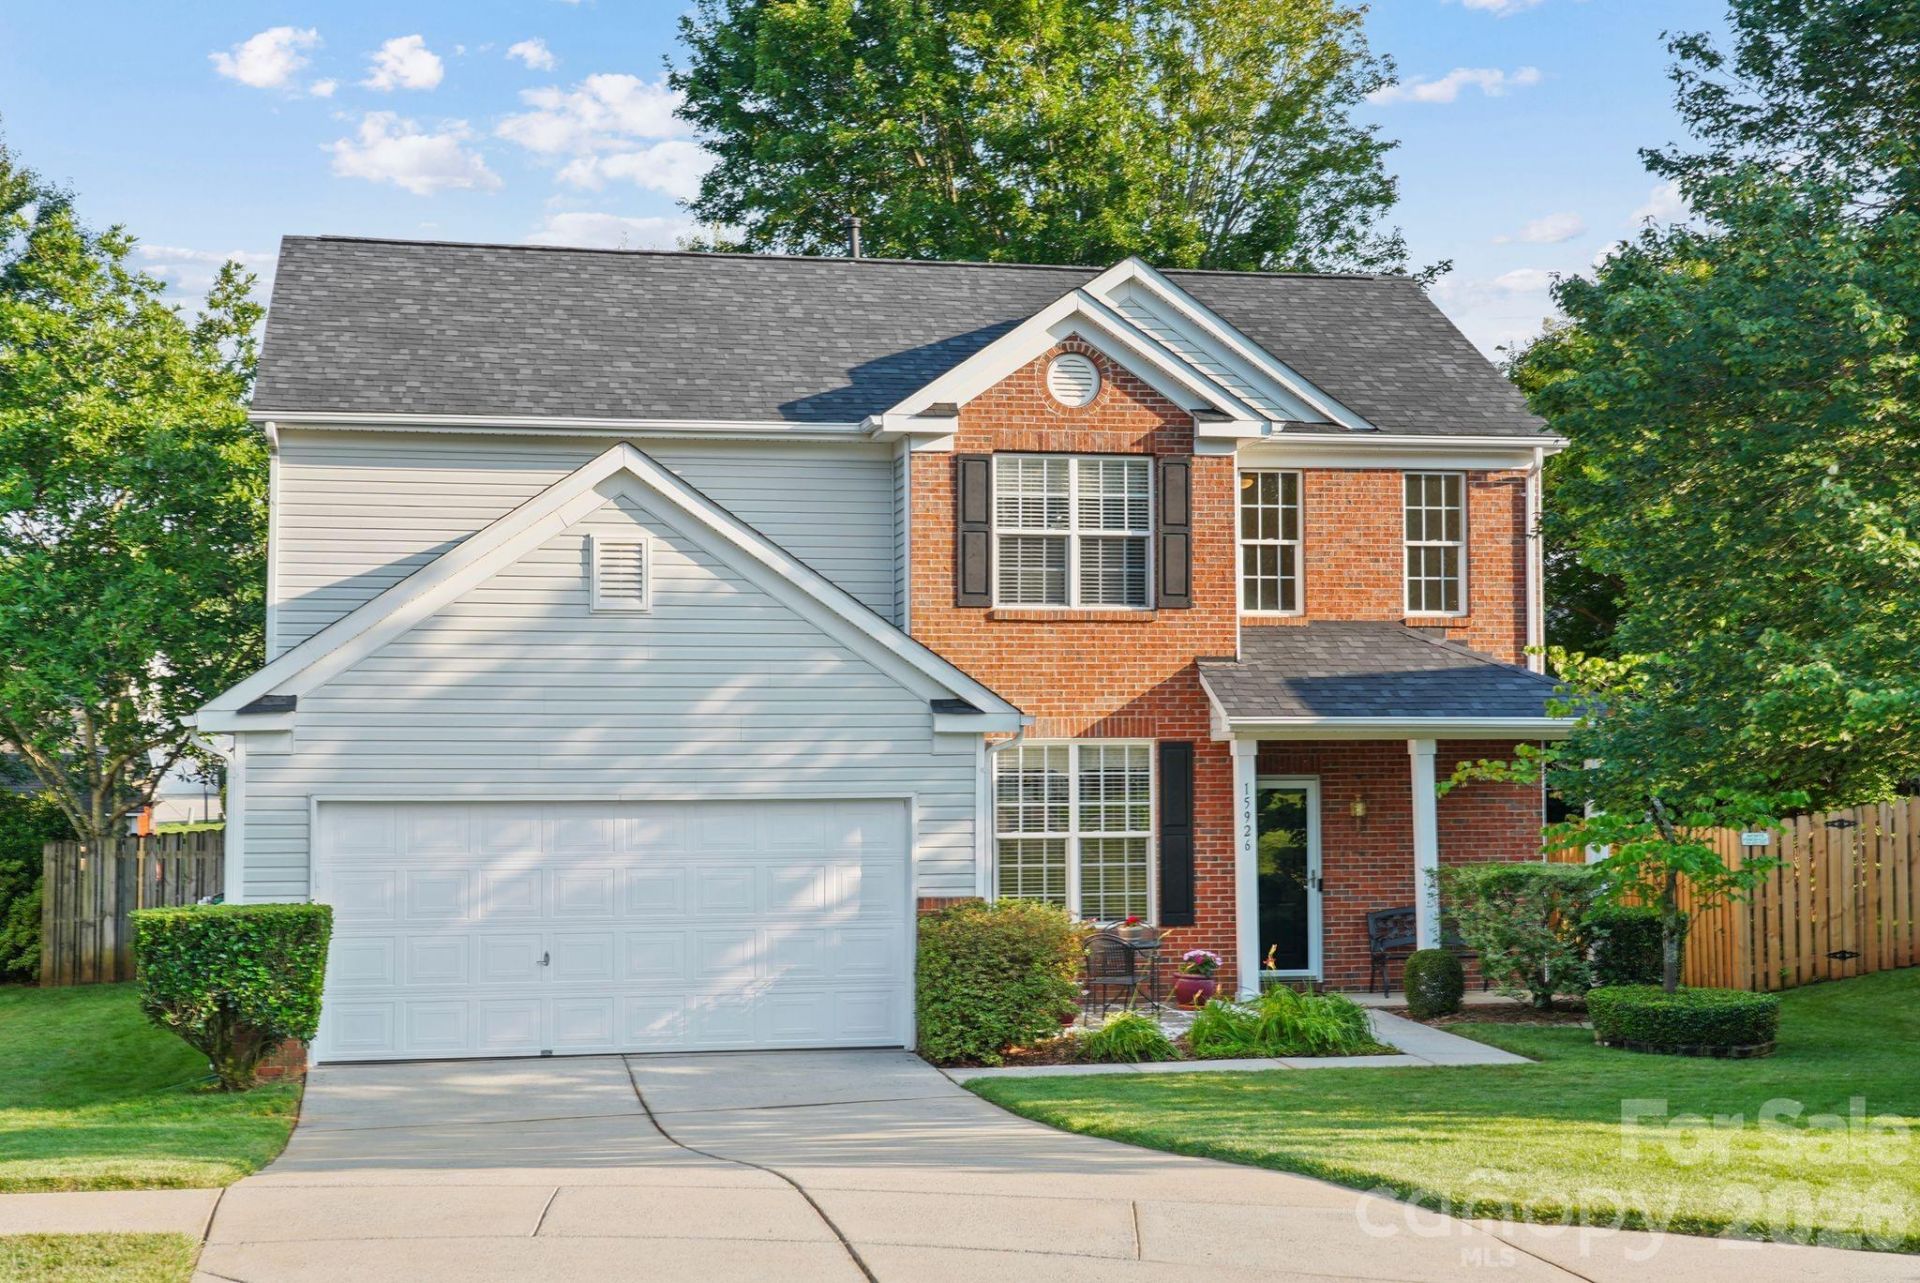
Charming 2-story home in a sought-after HOA community! This 3BR/2.5BA offers ~2,006 heated sq ft plus a versatile upstairs bonus room ? ideal as a home office, playroom, or potential 4th bedroom to suit your needs. The main level features an open, functional layout perfect for everyday living and entertaining. Upstairs, the primary suite provides a private retreat, complemented by two additional bedrooms and a full bath. Step outside to a fully fenced backyard with mature landscaping ? a private setting for relaxing, gardening, or outdoor gatherings. Recent updates include a new roof (2026) and AC installed in 2019, offering peace of mind for years to come. A 2-car garage adds convenient storage and parking. Built in 2001, this home combines comfort, flexibility, and a prime location. Schedule your showing today!
Property Features
Property Type: Residential - Single Family
Fenced: Yes
Garage: 2 car attached
Heating: Forced Air
Home Style: Traditional
Lot Size: 0.18 Acres
Roof Type: Architectural Shingle
Year Built: 2001
Feature Descriptions
Appliances: Dishwasher, Disposal, Electric Range
Days on Site: 17
Exterior: Brick Partial, Vinyl
Fireplace: Gas
Foundation: Slab
HOA Fee: $160/ Quarterly
Laundry: Laundry Room
Lot: Cul-De-Sac
Parcel#: 219-261-46
Parking: Driveway, Attached Garage
Sewer: Public Sewer
Utilities: Electricity Connected, Natural Gas, Wired Internet Available
Water: Public
Local Schools
High School: Palisades
Middle School: Southwest
Elementary School: River Gate
Listed By / Shown By
Listed By
Agency Name: Moody Residential LLC
Agency Contact: Brayden.flint@moodyre.com
Shown By
Agency Title: Lake Norman Realty
Agency Phone: 704-450-1175

Estimate Your Payment
Estimated Payment
$ 2,329.85 per month $2,208.80 Principal & Interest $0.00 Property Tax (data not provided by mls) $121.04 Homeowner's Insurance
15926 Bubbling Branch Lane | MLS# 4399403
This single family home located at 15926 Bubbling Branch Lane, Charlotte, NC 28273 is currently listed for sale with an asking price of $415,000. This property was built in 2001 and has 3 bedrooms and 2 full and 1 partial baths with 2006 sq. ft. Bubbling Branch Lane is located in the Hamilton Green subdivision. Search Hamilton Green real estate on www.lakenormanrealty.com today.