
BEDS5
BATHS4 full
SQUARE FEET4,311
MLS#4375540
STATUSActive
PROPERTY TYPEResidential - Single Family
SUBDIVISIONBrayden
Property Description
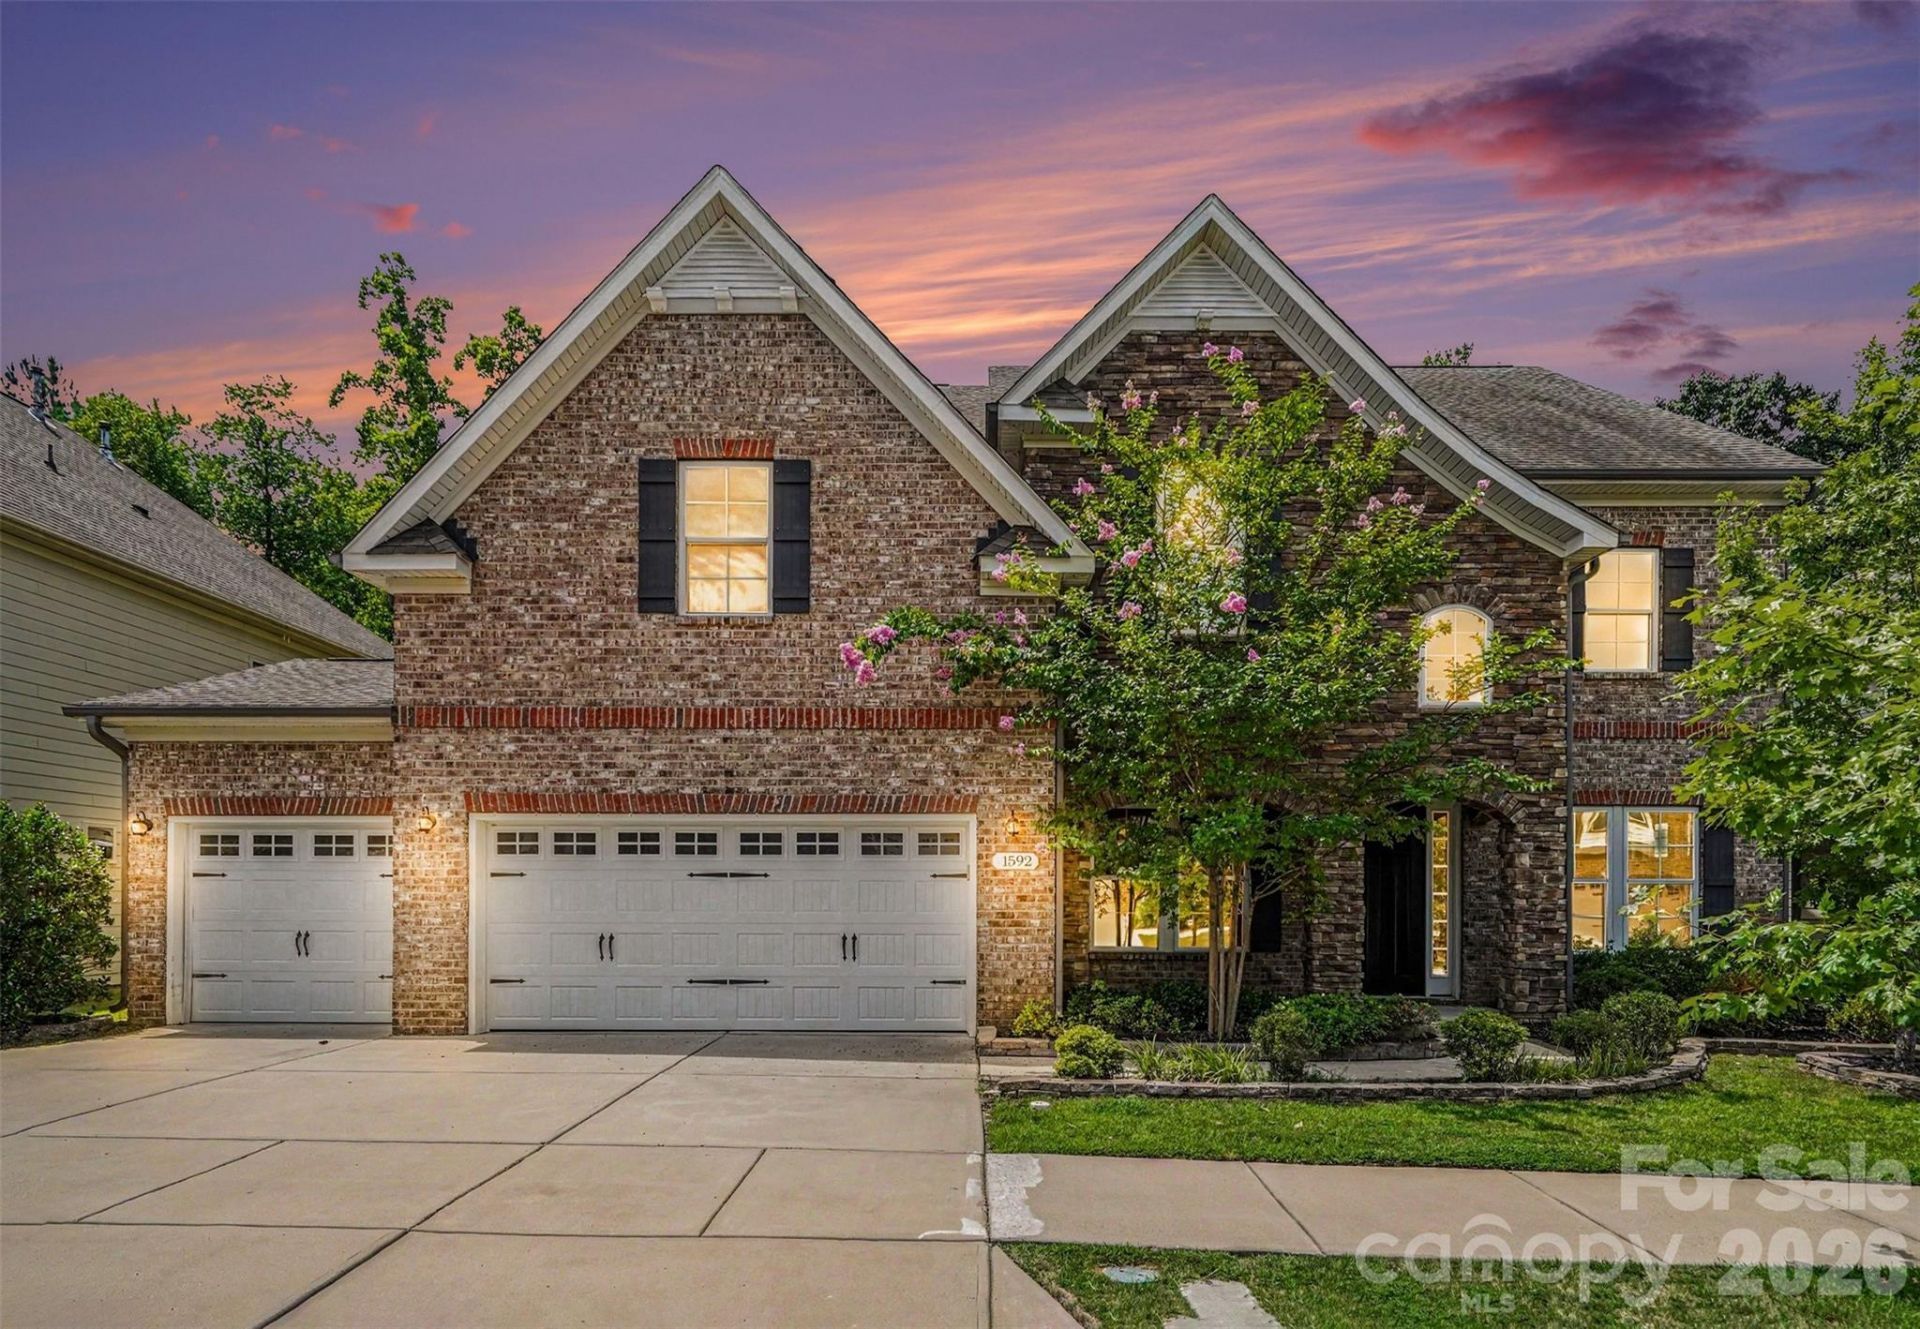
This NE-facing 5-bedroom, 4-bath home in Brayden was built in 2018. The main level has a private study, a guest bedroom with a full bath, and an open living area centered on a gas fireplace. The kitchen has an oversized island and plenty of cabinet space.Upstairs, the primary suite includes a sitting room, two walk-in closets, and an ensuite bath. Three more bedrooms ? one with its own private bath ? plus a large bonus room round out the second floor. The bonus room is wired for surround sound as a theater room, and the speakers stay with the home.The 3-car garage adds extra storage and parking. The home also has solar panels and a whole-home water filtration system. Community amenities include a clubhouse, pool, playground, pond, and walking trails.You're close to Baxter Village and Kingsley for shopping and dining, with quick access to I-77, Charlotte Douglas International Airport, and uptown Charlotte ? all within the award-winning Fort Mill school district. Schedule your showing today.
Property Features
Property Type: Residential - Single Family
Garage: 3 car attached
Heating: Natural Gas, Zoned
Home Style: Transitional
Lot Size: 0.20 Acres
Roof Type: Architectural Shingle
Year Built: 2018
Amenities
Attic Stairs Pulldown
Cable Prewire
Garden Tub
Kitchen Island
Open Floorplan
Walk-In Closet(s)
Walk-In Pantry
Feature Descriptions
Appliances: Dishwasher, Disposal, Electric Water Heater, Exhaust Fan, Gas Cooktop, Microwave, Plumbed For Ice Maker, Wall Oven
Community Features: Clubhouse, Outdoor Pool, Playground, Pond, Sidewalks, Walking Trails
Days on Site: 2
Exterior: Brick Partial, Fiber Cement, Stone
Fireplace: Great Room
Flooring: Carpet, Tile, Wood
Foundation: Slab
HOA Fee: $726/ Semi-Annually
Laundry: Electric Dryer Hookup, Laundry Room, Upper Level, Washer Hookup
Lot: Wooded
Other Equipment: Surround Sound
Parcel#: 652-01-01-189
Parking: Attached Garage, Garage Faces Front
Patio/Porch: Covered, Rear Porch
Sewer: County Sewer
Utilities: Natural Gas, Solar
Water: County Water
Window Features: Insulated Window(s)
Local Schools
High School: Fort Mill
Middle School: Pleasant Knoll
Elementary School: Gold Hill
Listed By / Shown By
Listed By
Agency Name: Keller Williams Connected
Agency Contact: mike@dreamteamunited.com
Shown By
Agency Title: Lake Norman Realty
Agency Phone: 704-450-1175

Estimate Your Payment
Estimated Payment
$ 5,052.68 per month $4,790.18 Principal & Interest $0.00 Property Tax (data not provided by mls) $262.50 Homeowner's Insurance
1592 Afton Way | MLS# 4375540
This single family home located at 1592 Afton Way , Fort Mill, SC 29708 is currently listed for sale with an asking price of $900,000. This property was built in 2018 and has 5 bedrooms and 4 full baths with 4311 sq. ft. Afton Way is located in the Brayden subdivision. Search Brayden real estate on www.lakenormanrealty.com today.