
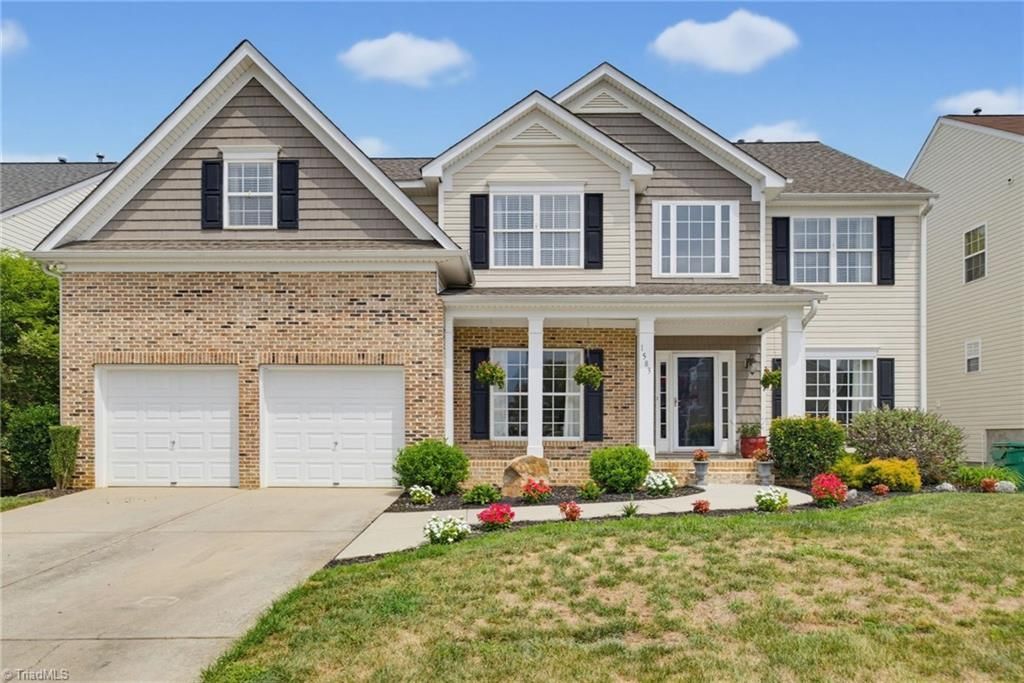
BEDS4
BATHS3 full 1 partial
MLS#1228424
STATUSActive
PROPERTY TYPEResidential - Single Family
SUBDIVISIONLegacy At Sandy Ridge
Property Description
Feel like royalty in this move-in-ready masterpiece! This magnificent home offers the perfect blend of comfort and functionality, featuring the hard-to-find combination of an in-law suite and a finished basement.The pristine, light-filled main level boasts an open floor plan designed for effortless entertaining and everyday living, creating the perfect space for gathering with family and friends year-round.Retreat to the expansive primary suite, complete with a cozy sitting area and a beautifully renovated spa-inspired bath???the ideal place to unwind after a long day.Enjoy resort-style living with afternoons spent at the neighborhood pool and evenings grilling on the back deck overlooking the fully fenced backyard, perfect for pets, play, or relaxing outdoors.With abundant storage throughout and an unbeatable location close to shopping, dining, major highways, and everything the Triad has to offer, this exceptional home truly has it all!
Property Features
Property Type: Residential - Single Family
Cooling: Central Air
Fenced: Yes
Fireplaces: 1
Fuel Type: Electric, Natural Gas
Garage: Attached Garage
Garage: 2 car attached
Heating: Forced Air, Heat Pump, Electric, Natural Gas
Home Style: Traditional
Lot Size: 0.21 Acres
Stories: 2.0
Year Built: 2005
Feature Descriptions
Appliance: Dishwasher, Disposal, Free-Standing Range, Gas Water Heater
Attic: Pulldown Stairs
Exterior: Brick, Vinyl Siding
Fireplace: Gas Log, Great Room
Flooring: Carpet, Vinyl, Wood
HOA: Yes
HOA Fee: 262
Interior: Ceiling Fan(s), Dead Bolt(s), Soaking Tub, In-Law Floorplan, Kitchen Island, Pantry, Separate Shower, Solid Surface Counter
Lot: City Lot, Level
Lot Dimensions: 0.21 acre(s)
Sewer: Public Sewer
Swimming Pool: Yes
Total Rooms: 13
Water: Public
Water Heater: Gas
Listed By / Shown By
Listed By
Agency Name: Howard Hanna Allen Tate Kernersville
Shown By
Agency Title: Lake Norman Realty
Agency Phone: 704-450-1175

Estimate Your Payment
Estimated Payment
$ 3,087.75 per month $2,927.33 Principal & Interest $0.00 Property Tax (data not provided by mls) $160.42 Homeowner's Insurance
1583 Majestic Terrace | MLS# 1228424
This single family home located at 1583 Majestic Terrace, Colfax, NC 27235 is currently listed for sale with an asking price of $550,000. This property was built in 2005 and has 4 bedrooms and 3 full and 1 partial baths. Majestic Terrace is located in the Legacy At Sandy Ridge subdivision. Search Legacy At Sandy Ridge real estate on www.lakenormanrealty.com today.