
BEDS5
BATHS2 full 1 partial
SQUARE FEET2,639
MLS#4375192
STATUSActive
PROPERTY TYPEResidential - Single Family
SUBDIVISIONWynfield Forest
Property Description
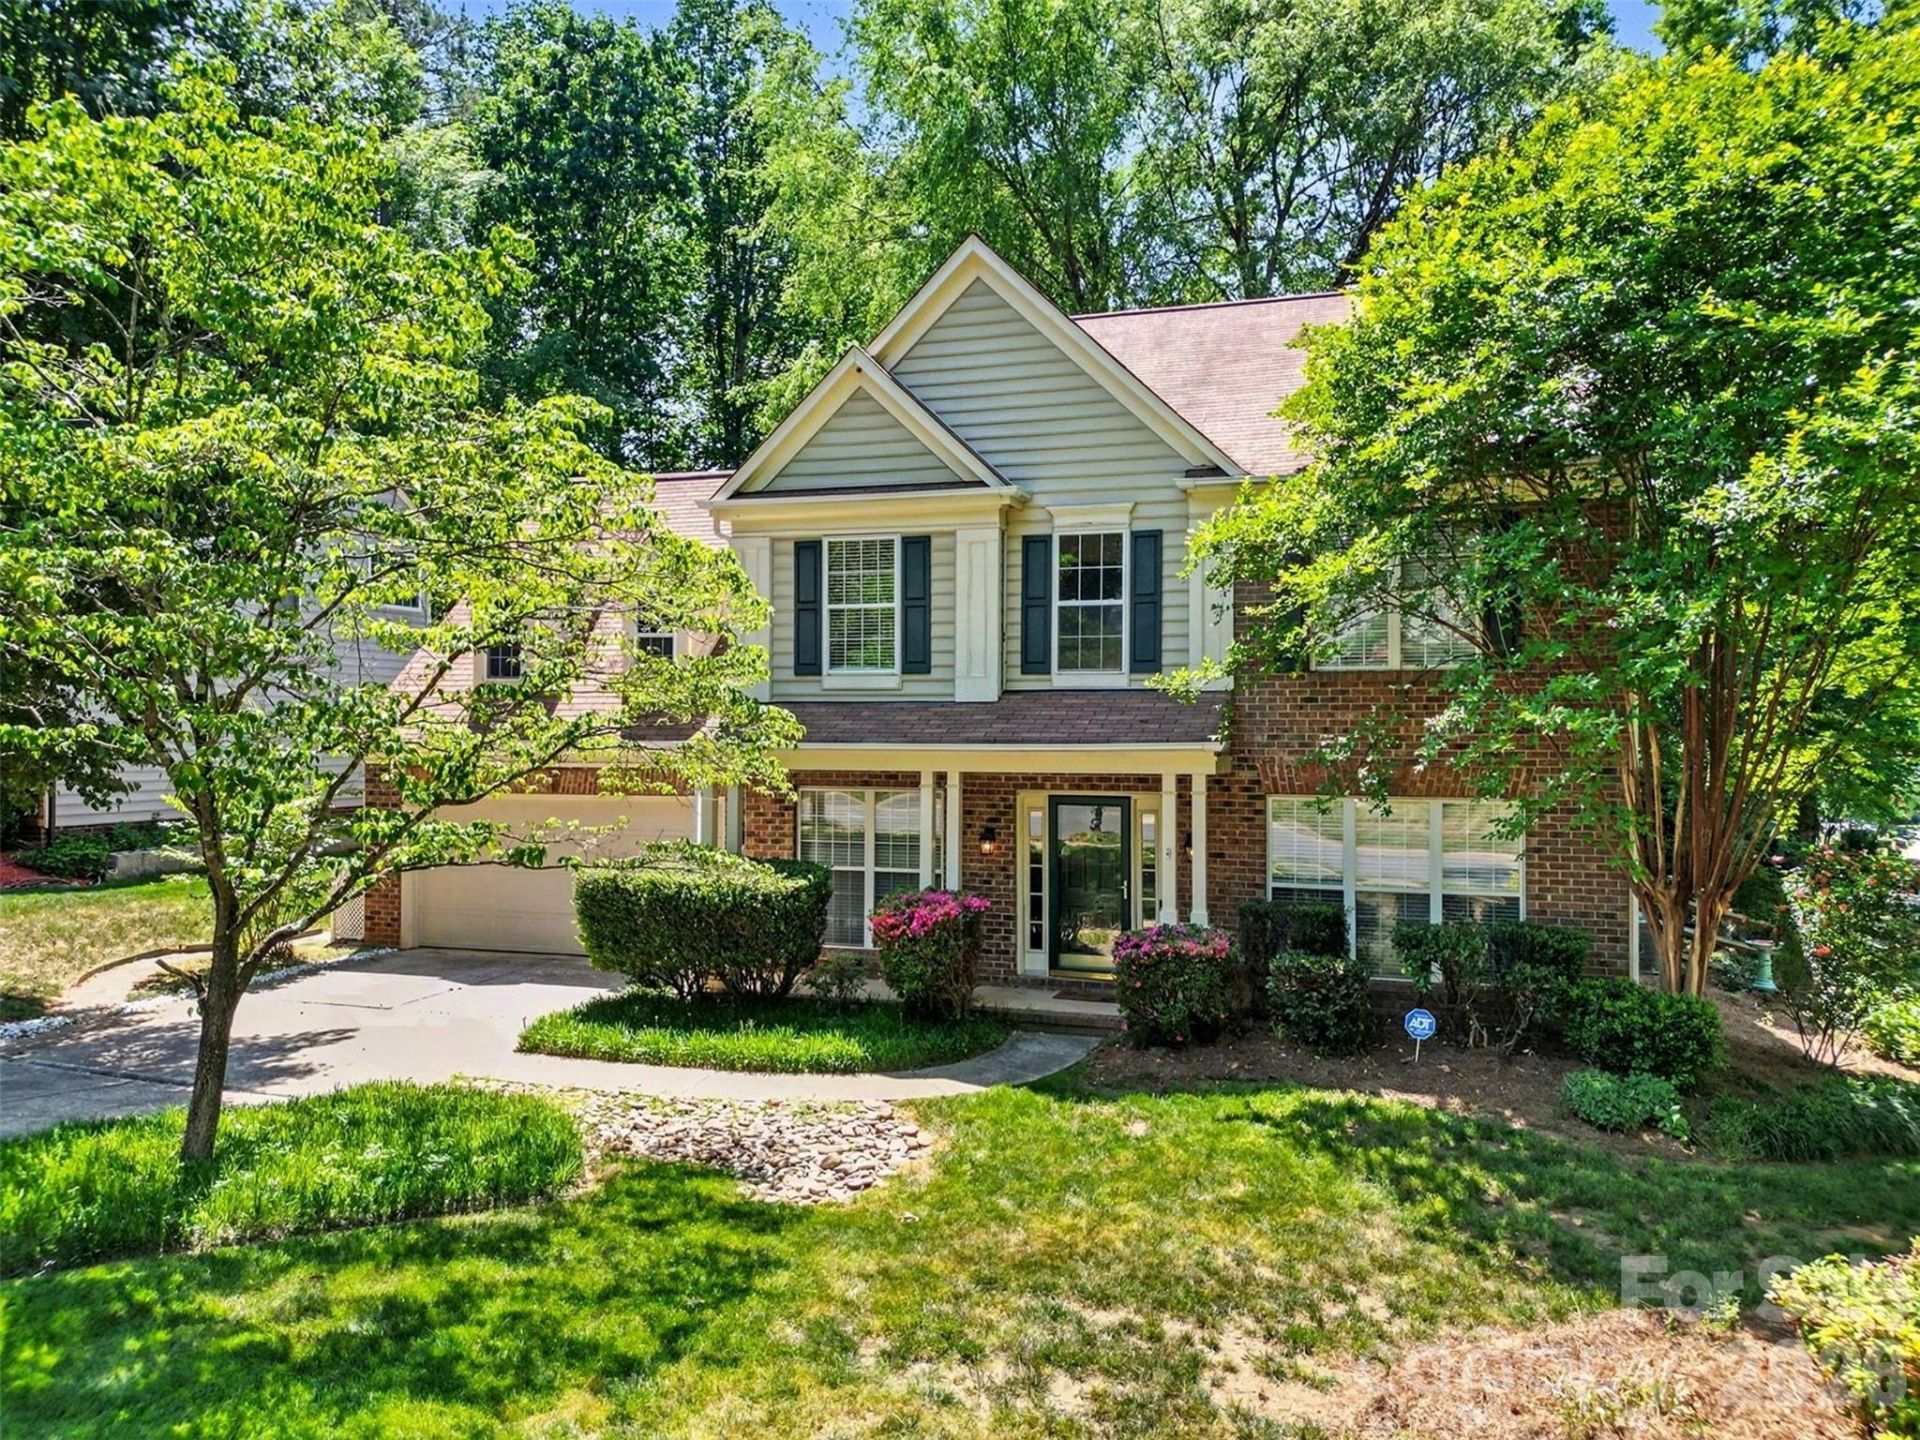
Nestled on a tree-lined street in Wynfield Forest, this classic two-story home offers timeless curb appeal with its welcoming front porch, mature landscaping, and private wooded setting. Inside, a bright two-story foyer with elegant columns sets the tone, leading into beautifully defined yet open living spaces that feel both inviting and functional.The main level flows effortlessly into a spacious living and family room anchored by a cozy fireplace, while large windows throughout bring in abundant natural light. The kitchen features generous counter space and an island for convenience. It opens to a sunny breakfast area overlooking the backyard, creating an ideal space for both everyday living and entertaining.Upstairs, the home offers a well-designed layout, including a spacious primary suite with a vaulted ceiling and a relaxing bath featuring dual vanities, a soaking tub, and a separate shower. Additional rooms provide flexibility for guests, home office needs, or bonus space.Outdoors, the backyard is a true retreat with a large deck and pergola that invite gatherings or quiet evenings surrounded by mature trees.Located in desirable Huntersville, this home also offers convenient access to shopping, dining, and Lake Norman, making it easy to enjoy both everyday conveniences and weekend recreation.This is a home where comfort, style, and community come together seamlessly.
Property Features
Property Type: Residential - Single Family
Fenced: Yes
Garage: 2 car attached
Heating: Central, Forced Air
Lot Size: 0.24 Acres
Year Built: 1996
Amenities
Attic Stairs Pulldown
Garden Tub
Kitchen Island
Pantry
Walk-In Closet(s)
Walk-In Pantry
Feature Descriptions
Appliances: Dishwasher, Disposal, Electric Cooktop, Exhaust Hood, Microwave, Refrigerator with Ice Maker, Wall Oven
Community Features: Clubhouse, Outdoor Pool, Picnic Area, Playground, Recreation Area, Sidewalks, Sport Court, Street Lights, Tennis Court(s), Walking Trails
Days on Site: 77
Exterior: Brick Partial, Vinyl
Fireplace: Family Room, Gas
Flooring: Carpet, Tile, Wood
Foundation: Slab
Laundry: Laundry Room, Main Level
Lot: Private, Wooded
Parcel#: 009-261-30
Parking: Driveway, Attached Garage
Patio/Porch: Covered, Deck, Front Porch
Sewer: Public Sewer
Water: City
Local Schools
High School: Hopewell
Middle School: Bradley
Elementary School: Grand Oak
Listed By / Shown By
Listed By
Agency Name: Keller Williams South Park
Agency Contact: vannboger@jbolos.com
Shown By
Agency Title: Lake Norman Realty
Agency Phone: 704-450-1175

Estimate Your Payment
Estimated Payment
$ 3,138.27 per month $2,975.23 Principal & Interest $0.00 Property Tax (data not provided by mls) $163.04 Homeowner's Insurance
15817 Prestwoods Lane | MLS# 4375192
This single family home located at 15817 Prestwoods Lane, Huntersville, NC 28078 is currently listed for sale with an asking price of $559,000. This property was built in 1996 and has 5 bedrooms and 2 full and 1 partial baths with 2639 sq. ft. Prestwoods Lane is located in the Wynfield Forest subdivision. Search Wynfield Forest real estate on www.lakenormanrealty.com today.