
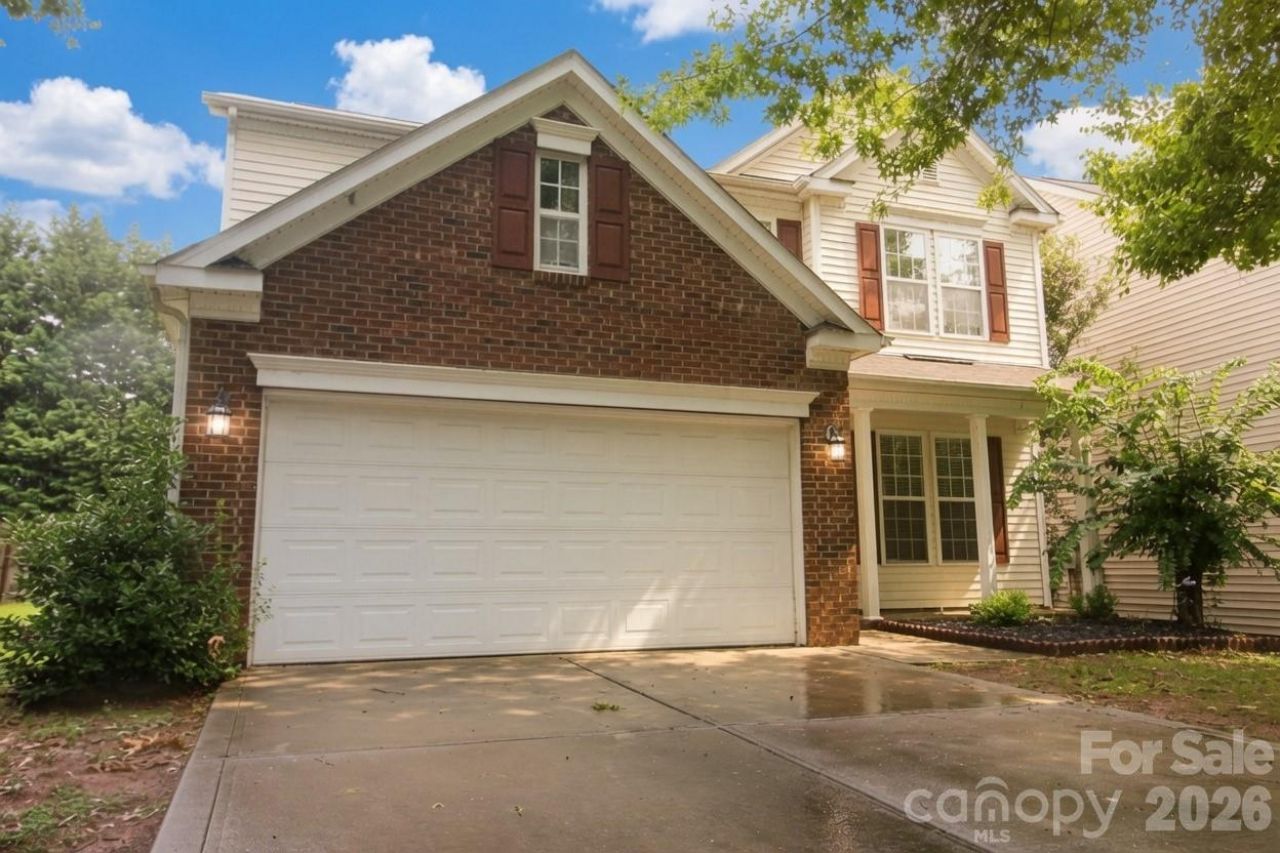
BEDS3
BATHS2 full 1 partial
SQUARE FEET2,065
MLS#4407565
STATUSActive
PROPERTY TYPEResidential - Single Family
SUBDIVISIONHighland Creek
Property Description
Welcome home to 1573 Wilburn Park, Charlotte NC 28269.This bright, updated 2-story home features soaring ceilings, dark LVP flooring, and an open layout flooded with natural light. The living room boasts a striking white shiplap fireplace wall and large windows. The kitchen shines with bold blue cabinets, white countertops, a spacious island with seating, stainless appliances, and exposed wood beams.Multiple bedrooms with ceiling fans and large windows, modern baths, laundry area, and a 2-car garage complete the home. Enjoy the backyard patio perfect for relaxing or entertaining.Move-in ready and full of charm?schedule your showing today.
Property Features
Property Type: Residential - Single Family
Fenced: Yes
Garage: 2 car attached
Heating: Forced Air, Natural Gas
Lot Size: 0.16 Acres
Roof Type: Composition
Year Built: 2006
Amenities
Breakfast Bar
Kitchen Island
Open Floorplan
Pantry
Walk-In Closet(s)
Feature Descriptions
Appliances: Dishwasher, Disposal, Dryer, Electric Oven, Electric Range, Microwave, Refrigerator, Refrigerator with Ice Maker, Washer
Community Features: Clubhouse, Fitness Center, Golf, Outdoor Pool, Playground, Recreation Area, Sidewalks, Street Lights, Tennis Court(s), Walking Trails
Exterior: Brick Partial, Vinyl
Fireplace: Gas Log
Flooring: Laminate, Vinyl
Foundation: Slab
HOA Fee: $212/ Quarterly
Laundry: Upper Level
Lot: Green Area, Level
Lot Dimensions: 47x130x57x130
Parcel#: 4680-02-3974-0000
Parking: Attached Garage
Security: Carbon Monoxide Detector(s), Smoke Detector(s)
Sewer: Public Sewer
Water: City
Local Schools
High School: Unspecified
Middle School: Harris Road
Elementary School: Cox Mill
Listed By / Shown By
Listed By
Agency Name: Americas Elite Real Estate LLC
Agency Contact: jsantana@americaseliterealestate.net
Shown By
Agency Title: Lake Norman Realty
Agency Phone: 704-450-1175

Estimate Your Payment
Estimated Payment
$ 2,554.41 per month $2,421.70 Principal & Interest $0.00 Property Tax (data not provided by mls) $132.71 Homeowner's Insurance
1573 Wilburn Park Lane Nw | MLS# 4407565
This single family home located at 1573 Wilburn Park Lane Nw, Charlotte, NC 28269 is currently listed for sale with an asking price of $455,000. This property was built in 2006 and has 3 bedrooms and 2 full and 1 partial baths with 2065 sq. ft. Wilburn Park Lane Nw is located in the Highland Creek subdivision. Search Highland Creek real estate on www.lakenormanrealty.com today.