
BEDS3
BATHS2 full 1 partial
SQUARE FEET1,872
MLS#4401975
STATUSActive
PROPERTY TYPEResidential - Single Family
SUBDIVISIONMonteith Park
Property Description
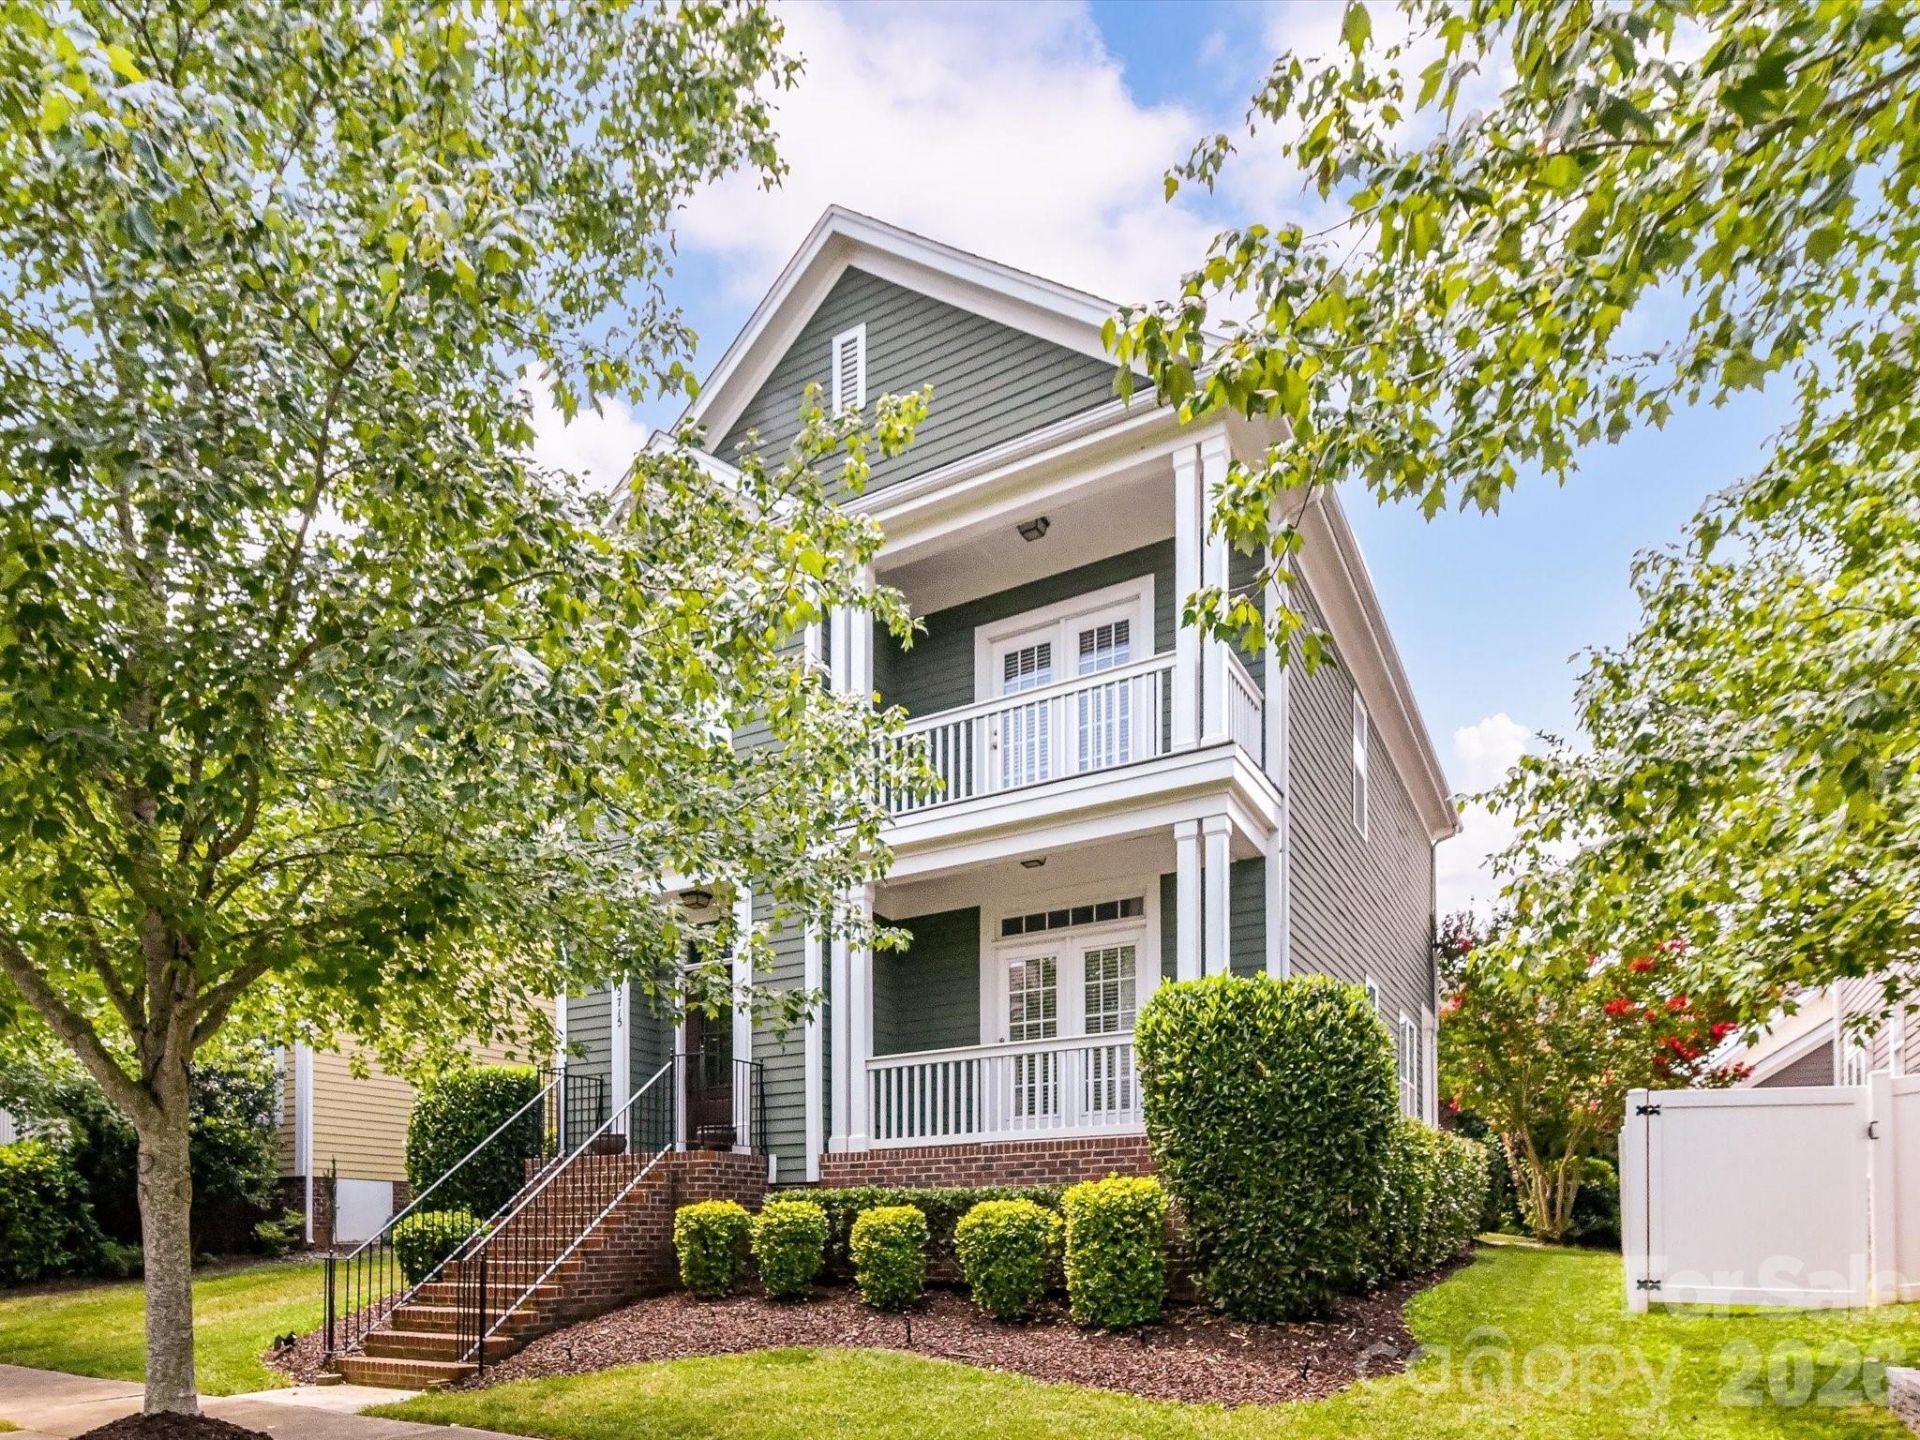
Welcome to 15715 Taviston Street! This charming 3-bedroom, 2.5-bath home is located in the highly desirable Monteith Park community. Full of charm and designer touches, this home features an open-concept floor plan filled with abundant natural light, creating a warm and inviting atmosphere for everyday living and entertaining.Enjoy two covered outdoor spaces overlooking the neighborhood's picturesque tree-lined streets - the perfect spots to sip your morning coffee, read a book, or unwind after a long day. Community amenities include a pool, playground, sidewalks, and beautifully maintained green spaces.Ideally located near Lake Norman, Birkdale Village, shopping, dining, parks, and entertainment, with convenient access to I-77 and other major commuter routes, this move-in-ready home offers the perfect combination of charm, comfort, and location.
Property Features
Property Type: Residential - Single Family
Garage: 2
Heating: Forced Air, Natural Gas
Home Style: Transitional
Lot Size: 0.09 Acres
Roof Type: Composition
Year Built: 2006
Amenities
Attic Stairs Pulldown
Breakfast Bar
Cable Prewire
Entrance Foyer
Garden Tub
Kitchen Island
Open Floorplan
Pantry
Walk-In Closet(s)
Feature Descriptions
Appliances: Dishwasher, Disposal, Electric Cooktop, Exhaust Fan, Gas Water Heater, Microwave, Plumbed For Ice Maker, Refrigerator with Ice Maker, Self Cleaning Oven
Community Features: Outdoor Pool, Playground, Recreation Area, Sidewalks
Days on Site: 2
Exterior: Fiber Cement
Fireplace: Gas Log, Great Room
Flooring: Tile, Wood
Foundation: Crawl Space
HOA Fee: $675/ Annually
Laundry: Upper Level
Lot: Wooded
Parcel#: 009-106-10
Parking: Driveway, Detached Garage
Patio/Porch: Covered, Deck, Front Porch, Patio, Rear Porch
Security: Smoke Detector(s)
Sewer: Public Sewer
Utilities: Electricity Connected, Natural Gas
Water: City
Local Schools
High School: William Amos Hough
Middle School: Bailey
Elementary School: Huntersville
Listed By / Shown By
Listed By
Agency Name: Keller Williams Lake Norman
Agency Contact: Matt@TheSarverGroup.com
Shown By
Agency Title: Lake Norman Realty
Agency Phone: 704-450-1175

Estimate Your Payment
Estimated Payment
$ 2,739.11 per month $2,596.81 Principal & Interest $0.00 Property Tax (data not provided by mls) $142.30 Homeowner's Insurance
15715 Taviston Street | MLS# 4401975
This single family home located at 15715 Taviston Street , Huntersville, NC 28078 is currently listed for sale with an asking price of $487,900. This property was built in 2006 and has 3 bedrooms and 2 full and 1 partial baths with 1872 sq. ft. Taviston Street is located in the Monteith Park subdivision. Search Monteith Park real estate on www.lakenormanrealty.com today.