
BEDS5
BATHS4 full 1 partial
MLS#1231692
STATUSActive
PROPERTY TYPEResidential - Single Family
SUBDIVISIONThe Oaks
Property Description
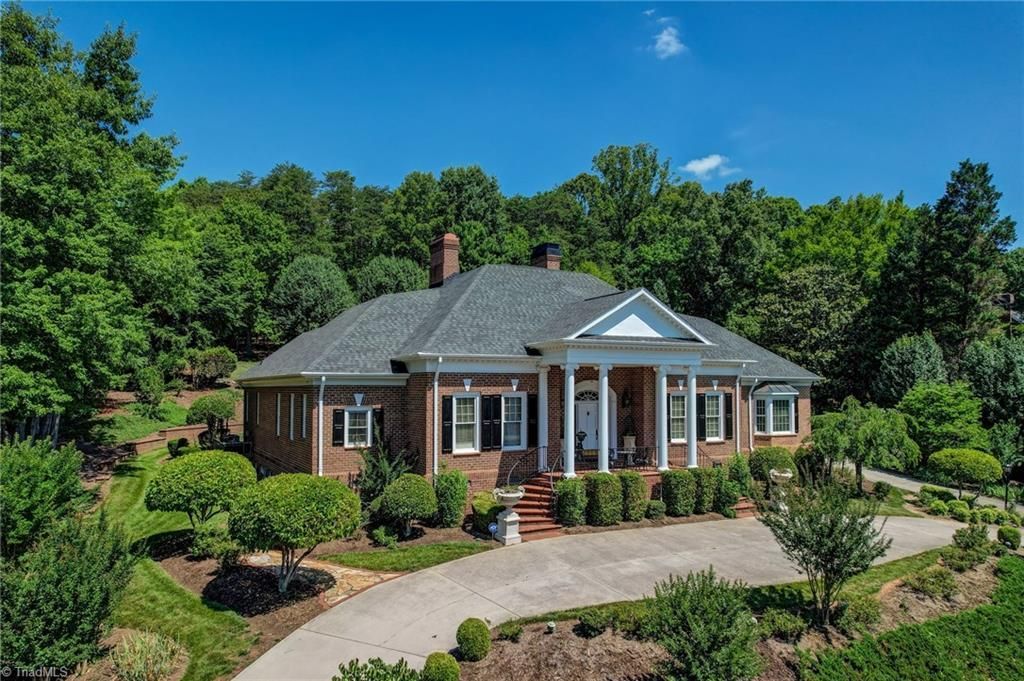
In The Oaks, this extraordinary estate blends timeless architecture w luxury updates that rival new construction. The circular drive, classic brick exterior, & impeccable landscaping create a sense of arrival. Inside, soaring ceilings, arched openings, custom built-ins, w beautiful finishes throughout 5,300+ SF. The chef's kitchen is the heart of the home & connects to the main living. Primary suite (Main level) w 2 oversized walk-in closets, a spa-inspired bath w designer tile surfaces, soaking tub, & separate shower. The fully finished walkout basement is like a 2nd home, offering flexibility for recreation, entertaining, multigenerational living, or long-term guests. Outside: covered porches, brick patio & beautifully curated outdoor spaces. Every detail reflects exceptional care/craftsmanship. Rare opportunity to own 1 of Eden's finest residences for buyers seeking luxury, space, & a move-in-ready executive home. Does not Include LOT#31 parcel 141396 behind the house.
Property Features
Property Type: Residential - Single Family
Cooling: Central Air
Fireplaces: 3
Fuel Type: Electric, Natural Gas
Garage: 2 car attached
Garage: Attached Garage
Heating: Forced Air, Heat Pump, Electric, Natural Gas
Home Style: Traditional
Lot Size: 0.70 Acres
Stories: 1.5
Year Built: 1989
Feature Descriptions
Appliance: Oven, Built-In Range, Built-In Refrigerator, Dishwasher, Gas Water Heater
Days on Site: 9
Energy: Insulated Doors, Insulated Windows
Exterior: Lighting, Garden, Sprinkler System
Exterior: Brick
Fireplace: Gas Log, Basement, Den, Living Room
Flooring: Tile, Wood
HOA: Yes
HOA Fee: 137.5
Interior: Great Room, Guest Quarters, Arched Doorways, Built-in Features, Ceiling Fan(s), Dead Bolt(s), Kitchen Island, Pantry, Solid Surface Counter, Vaulted Ceiling(s)
Lot: City Lot, Partially Wooded, Subdivided
Lot Dimensions: 0.70 acre(s)
Sewer: Public Sewer
Total Rooms: 13
Water: Public
Water Heater: Gas
Wooded: Yes
Listed By / Shown By
Listed By
Agency Name: Realty One Group Results Reidsville
Shown By
Agency Title: Lake Norman Realty
Agency Phone: 704-450-1175

Estimate Your Payment
Estimated Payment
$ 5,894.23 per month $5,588.01 Principal & Interest $0.00 Property Tax (data not provided by mls) $306.22 Homeowner's Insurance
157 Oak Ridge Drive | MLS# 1231692
This single family home located at 157 Oak Ridge Drive , Eden, NC 27288 is currently listed for sale with an asking price of $1,049,900. This property was built in 1989 and has 5 bedrooms and 4 full and 1 partial baths. Oak Ridge Drive is located in the The Oaks subdivision. Search The Oaks real estate on www.lakenormanrealty.com today.