
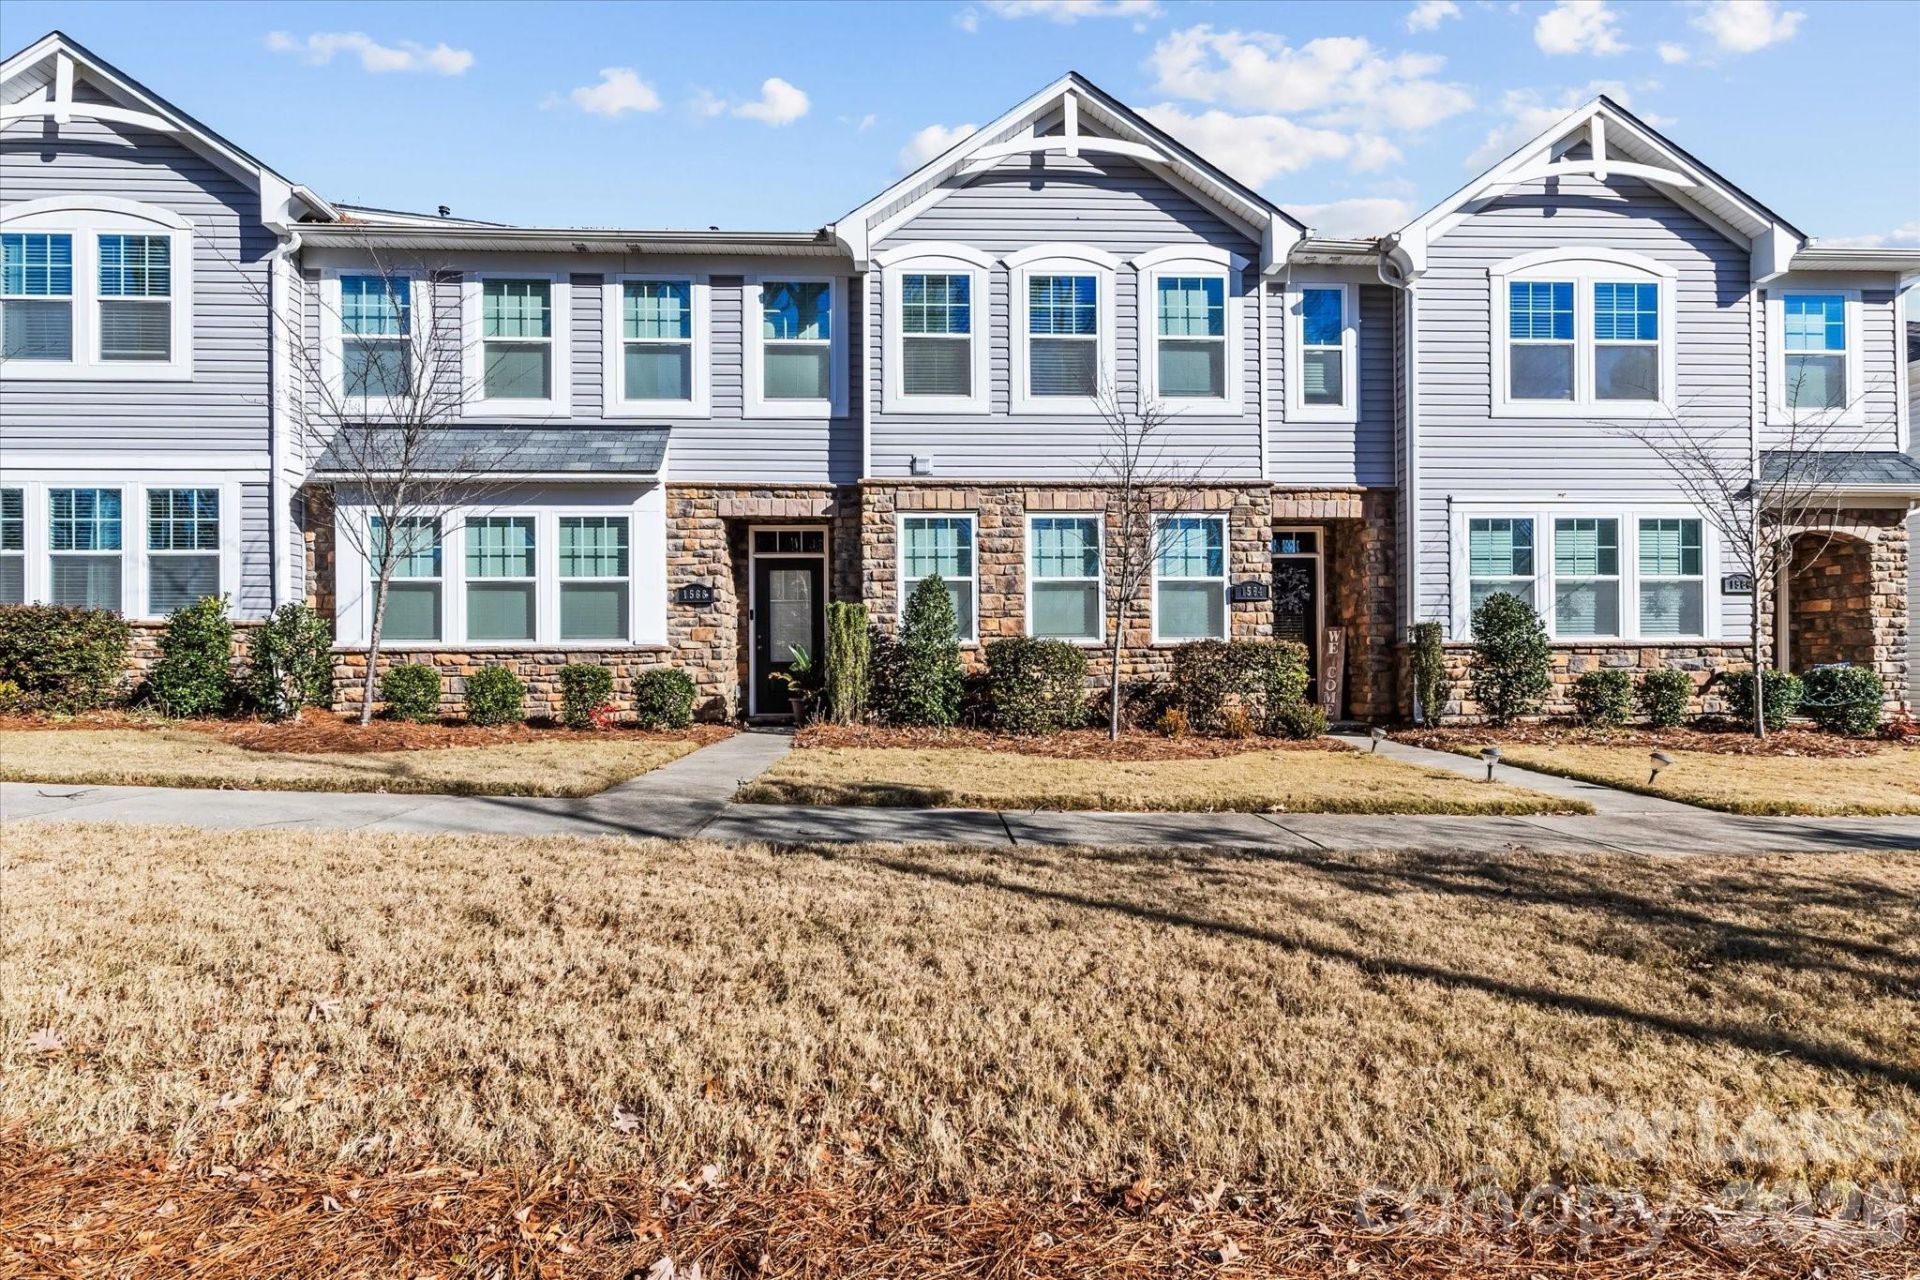
BEDS3
BATHS2 full 1 partial
SQUARE FEET1,661
MLS#4393882
STATUSActive
PROPERTY TYPERental - Single Family
SUBDIVISIONGalloway Park
Property Description
This beautifully maintained 3-bedroom, 2.5-bath townhome in the sought-after Galloway Park community offers the perfect blend of comfort, convenience, and modern living. Move-in ready and thoughtfully designed, this home features an open floor plan with vinyl plank flooring on the main level, a spacious living area, and a stylish kitchen. Upstairs, you'll find a versatile loft/sitting area that opens to a private deck with an attached storage closet, perfect for morning coffee or evening relaxation. The large primary suite features tray ceilings with crown molding, a walk-in closet, and an en-suite bath with dual sinks. Both secondary bedrooms offer generous space and ample closets. A two-car garage provides extra storage and convenience. Just 5 minutes to Concord Mills, I-85, and top shopping and dining options including Harris Teeter, Trader Joe's, Starbucks, and a variety of restaurants. 20 minutes to Uptown Charlotte, 15 minutes to University City/UNCC, and a short drive to PNC Music Pavilion, Topgolf, and Charlotte Motor Speedway. Commuting is easy with fast access to I-85, I-485, and Hwy 29. Enjoy the perks of a walkable community complete with sidewalks, green spaces, and a low-maintenance lifestyle. With its ideal location and well-appointed features, this townhome offers comfort, convenience, and value all in one.
Property Features
Property Type: Rental - Single Family
Garage: 2 car attached
Heating: Electric
Lot Size: 0.04 Acres
Year Built: 2020
Amenities
Attic Stairs Pulldown
Cable Prewire
Kitchen Island
Open Floorplan
Walk-In Closet(s)
Lawn Maintenance
Feature Descriptions
Appliances: Dishwasher, Disposal, Exhaust Fan, Gas Oven, Gas Range, Refrigerator, Self Cleaning Oven, Washer/Dryer
Days on Site: 79
Foundation: Slab
Laundry: Upper Level
Lot: Level, Views
Parcel#: 029-024-21
Parking: Driveway, Attached Garage, Garage Door Opener
Pets Allowed: Conditional
Sewer: Public Sewer
Utilities: Cable Available, Electricity Connected, Natural Gas
Water: City
Local Schools
High School: Unspecified
Middle School: Unspecified
Elementary School: Unspecified
Listed By / Shown By
Listed By
Agency Name: Keller Williams Unlimited
Agency Contact: sean@realtorrush.com
Shown By
Agency Title: Lake Norman Realty
Agency Phone: 704-450-1175

1564 Galloway Road | MLS# 4393882
This property located at 1564 Galloway Road , Charlotte, NC 28262 is currently listed for rent with an asking price of $2,500 / Monthly. Search Charlotte real estate on www.lakenormanrealty.com today.