
BEDS4
BATHS2 full
MLS#1227078
STATUSActive
PROPERTY TYPEResidential -
Property Description
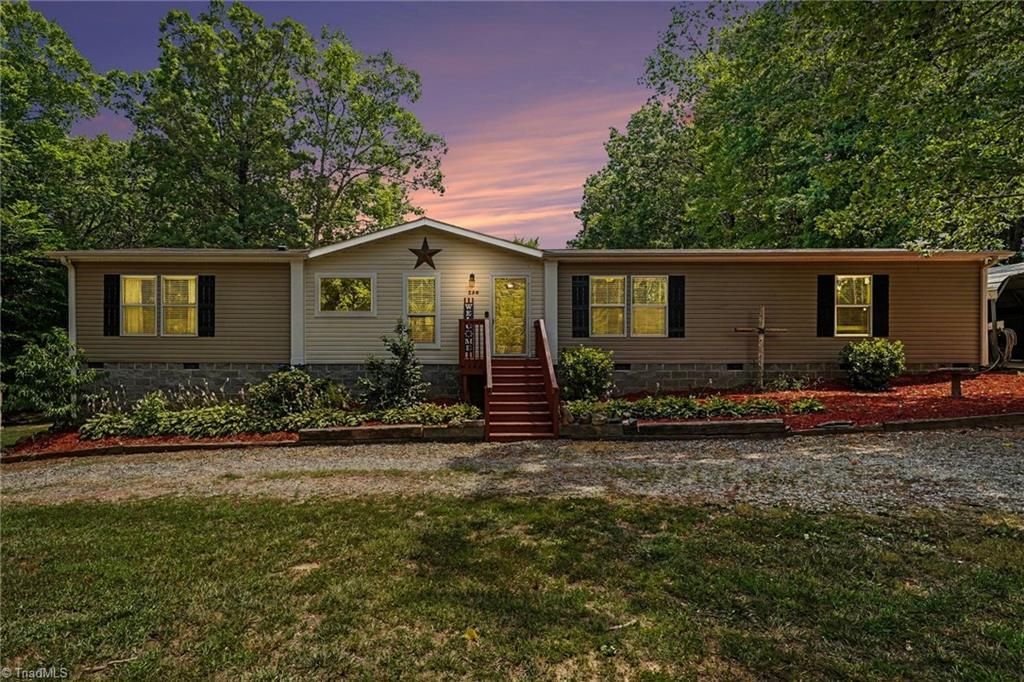
Welcome home to this charming 2016 DWMH nestled on 9+ beautiful acres. Plenty of room to relax, play, garden, or simply enjoy country living. Inside you'll find warm natural lighting creates a cozy interior. Entertain with ease in the open concept kitchen, dining, living area. Super size walk-in pantry & efficient laundry room tucked behind rustic barn-style doors. True 4BR home w/ generous primary BR & deluxe bath w/ sep shower, soaking tub & dual vanities. Split BR plan for enhanced privacy! Whether sipping morning coffee or enjoying a quiet evening, the 45x9 covered back deck offers a peaceful escape. Circle drive, 2 det. outbuildings, det. CP, raised bed gardens, and a versatile 30x40 metal construction bldg w/ concrete floor could be ideal for workshop, equipment storage, vehicle projects or functional workspace. Vehicle lift and air compressor may be purchased separately. 14.41 additional adjoining acres may be available for purchase. Call LA for details.
Property Features
Property Type: Residential -
Cooling: Central Air
Fuel Type: Electric
Garage: 4
Garage: Detached Carport, Detached Garage, Front Load Garage
Heating: Heat Pump, Electric
Lot Size: 9.03 Acres
Stories: 1.0
Year Built: 2016
Feature Descriptions
Appliance: Dishwasher, Range, Range Hood, Electric Water Heater
Attic: No Access
Days on Site: 4
Exterior: Garden
Exterior: Vinyl Siding
Flooring: Vinyl
Interior: Ceiling Fan(s), Dead Bolt(s), Soaking Tub, Pantry, Separate Shower
Lot: Horses Allowed, Natural Land, Partially Cleared, Partially Wooded, Rural
Lot Dimensions: 9.03 acre(s)
Sewer: Septic Tank
Total Rooms: 10
Water: Public
Water Heater: Electric
Wooded: Yes
Local Schools
High School: West Davidson
Middle School: Tyro
Elementary School: Churchland
Listed By / Shown By
Listed By
Agency Name: Center Towne Realtors
Shown By
Agency Title: Lake Norman Realty
Agency Phone: 704-450-1175

Estimate Your Payment
Estimated Payment
$ 2,076.65 per month $1,968.76 Principal & Interest $0.00 Property Tax (data not provided by mls) $107.89 Homeowner's Insurance
156 Yellow Poplar Lane | MLS# 1227078
This home located at 156 Yellow Poplar Lane , Lexington, NC 27295 is currently listed for sale with an asking price of $369,900. This property was built in 2016 and has 4 bedrooms and 2 full baths. Search Lexington real estate on www.lakenormanrealty.com today.