
BEDS2
BATHS1 full
SQUARE FEET1,429
MLS#4412846
STATUSActive
PROPERTY TYPEResidential - Single Family
SUBDIVISIONNeilwood
Property Description
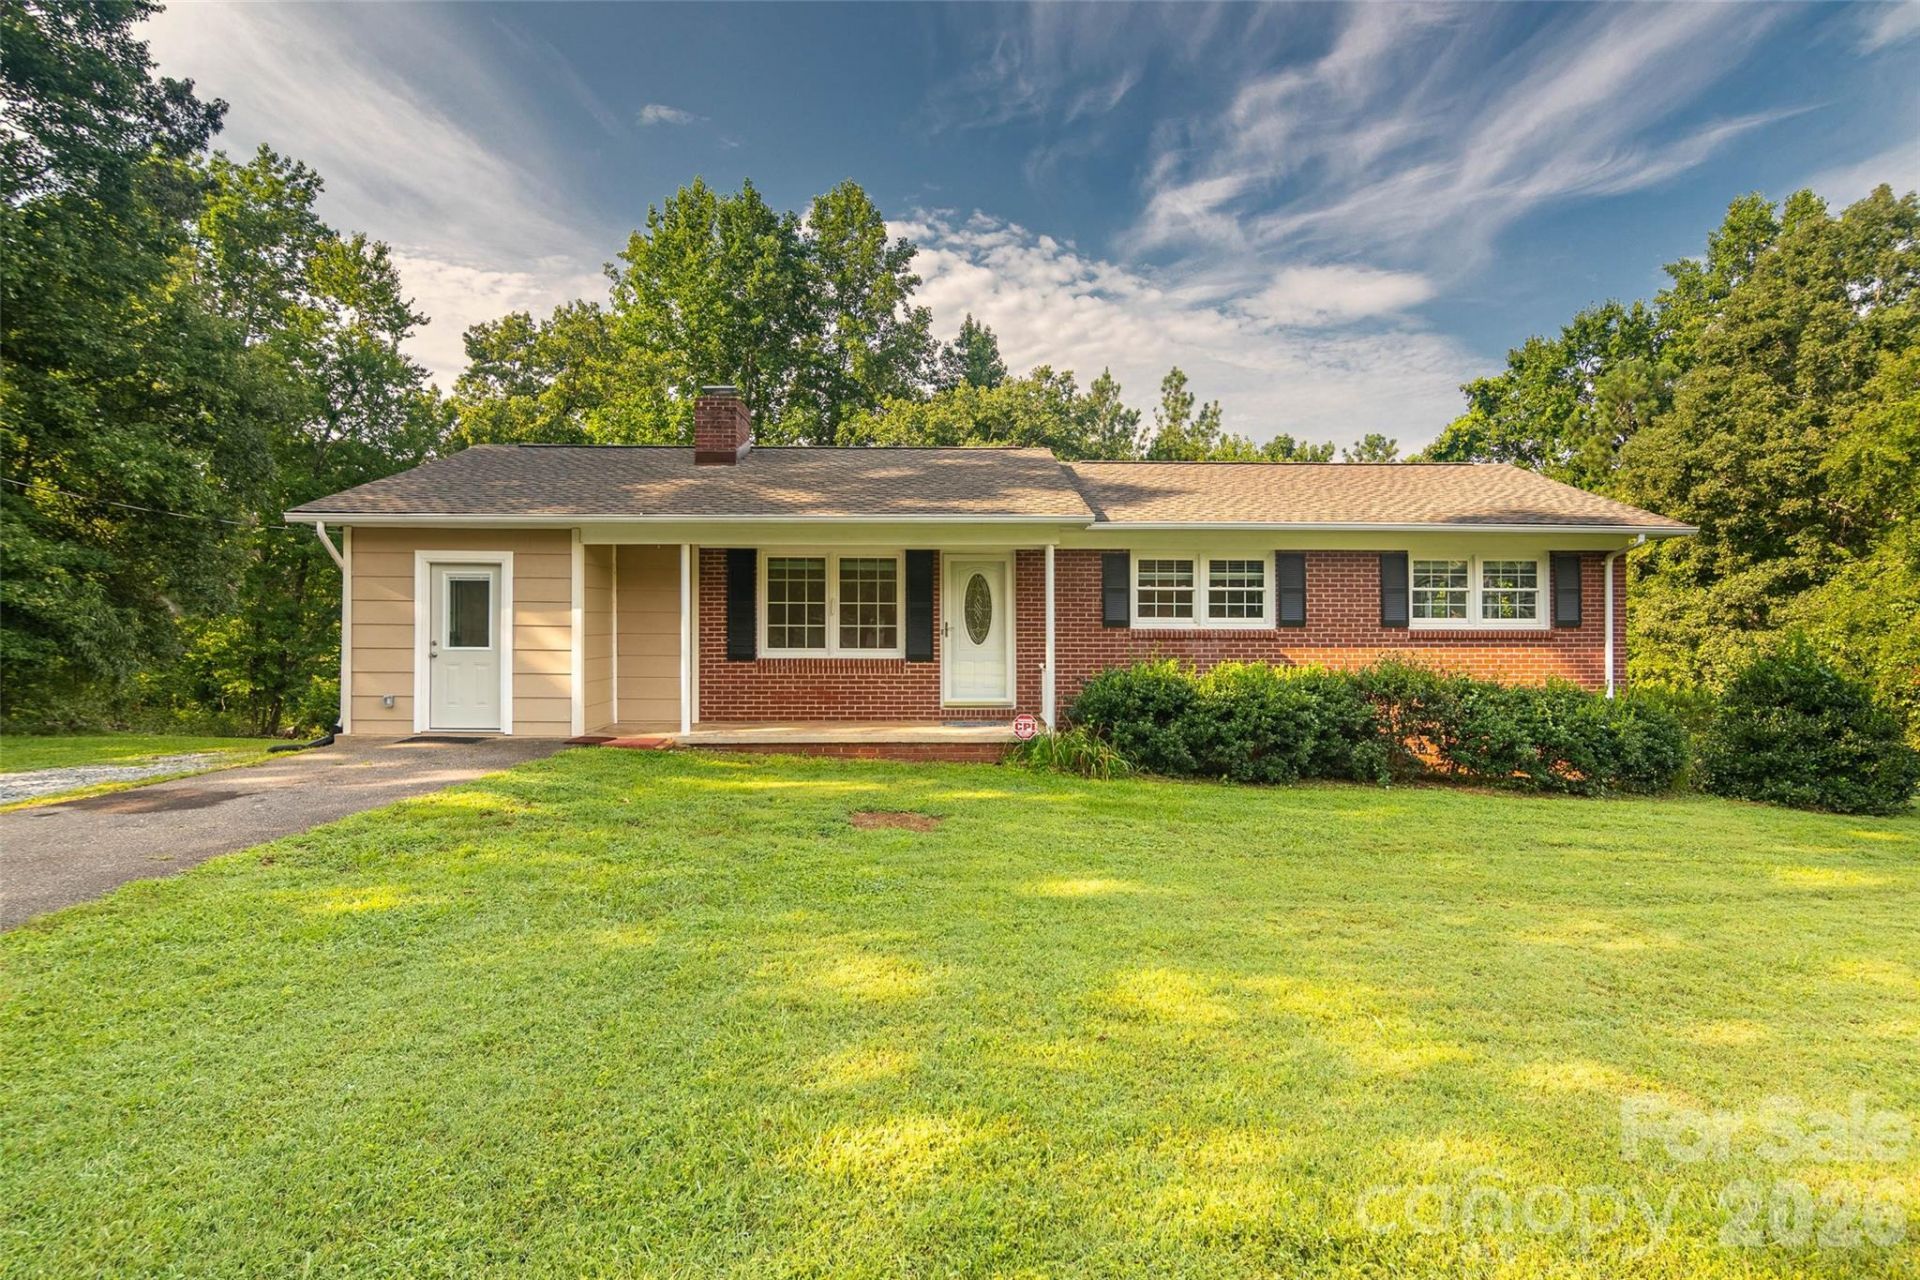
IMMACULATE RANCH ON 1.12 ACRES! Welcome home to this beautifully remodeled 2 BR, 1 BA ranch nestled in a quiet Bostic neighborhood on 1.12 beautiful acres. This charming home offers comfortable one level living with thoughtful updates and plenty of space inside and out. Step inside to find new LVP flooring, freshly painted and a bright, inviting living room featuring a brick fireplace. The kitchen has been refreshed with new appliances, making this home truly move-in ready.One of the highlights is the awesome Florida room - a wonderful space for morning coffee, entertaining or simply relaxing while enjoying views of the spacious property.This home also features a large laundry room and apprx. 600 SF of unfinished basement space, offering excellent opportunity for a workshop, hobby area or abundant storage with a bonus roughed in bath.Recent improvements include a new roof and basement weatherproofing both completed in 2025.With its immaculate condition, spacious 1.12 acre setting perfect for gardening, desireble updates, Florida room, and quiet neighborhood location, this Bostic gem is a wonderful opportunity for anyone looking for a well-cared-for home with room to enjoy.
Property Features
Property Type: Residential - Single Family
Basement: Exterior Entry, Partial, Unfinished, Walk-Out Access
Basement: Yes
Heating: Ductless, Heat Pump
Home Style: Ranch
Lot Size: 1.12 Acres
Roof Type: Architectural Shingle
Stories: 1.0
Year Built: 1975
Feature Descriptions
Appliances: Electric Oven, Electric Range, Electric Water Heater, Refrigerator
Days on Site: 1
Exterior: Brick Partial, Hardboard Siding
Fireplace: Living Room, Wood Burning
Flooring: Vinyl
Foundation: Basement, Crawl Space
Laundry: Electric Dryer Hookup, Main Level, Washer Hookup
Parcel#: 418915
Parking: Driveway
Patio/Porch: Covered, Front Porch
Security: Smoke Detector(s)
Sewer: Septic Installed
Utilities: Electricity Connected
Water: City
Window Features: Insulated Window(s)
Local Schools
High School: Unspecified
Middle School: Unspecified
Elementary School: Unspecified
Listed By / Shown By
Listed By
Agency Name: Odean Keever & Associates, Inc.
Agency Contact: barbkeever@gmail.com
Shown By
Agency Title: Lake Norman Realty
Agency Phone: 704-450-1175

Estimate Your Payment
Estimated Payment
$ 1,402.96 per month $1,330.07 Principal & Interest $0.00 Property Tax (data not provided by mls) $72.89 Homeowner's Insurance
156 Eskimo Drive | MLS# 4412846
This single family home located at 156 Eskimo Drive , Bostic, NC 28018 is currently listed for sale with an asking price of $249,900. This property was built in 1975 and has 2 bedrooms and 1 full baths with 1429 sq. ft. Eskimo Drive is located in the Neilwood subdivision. Search Neilwood real estate on www.lakenormanrealty.com today.