
BEDS4
BATHS2 full 1 partial
SQUARE FEET2,350
MLS#4386064
STATUSComing Soon
PROPERTY TYPEResidential - Single Family
SUBDIVISIONDutchmans Meadow
Property Description
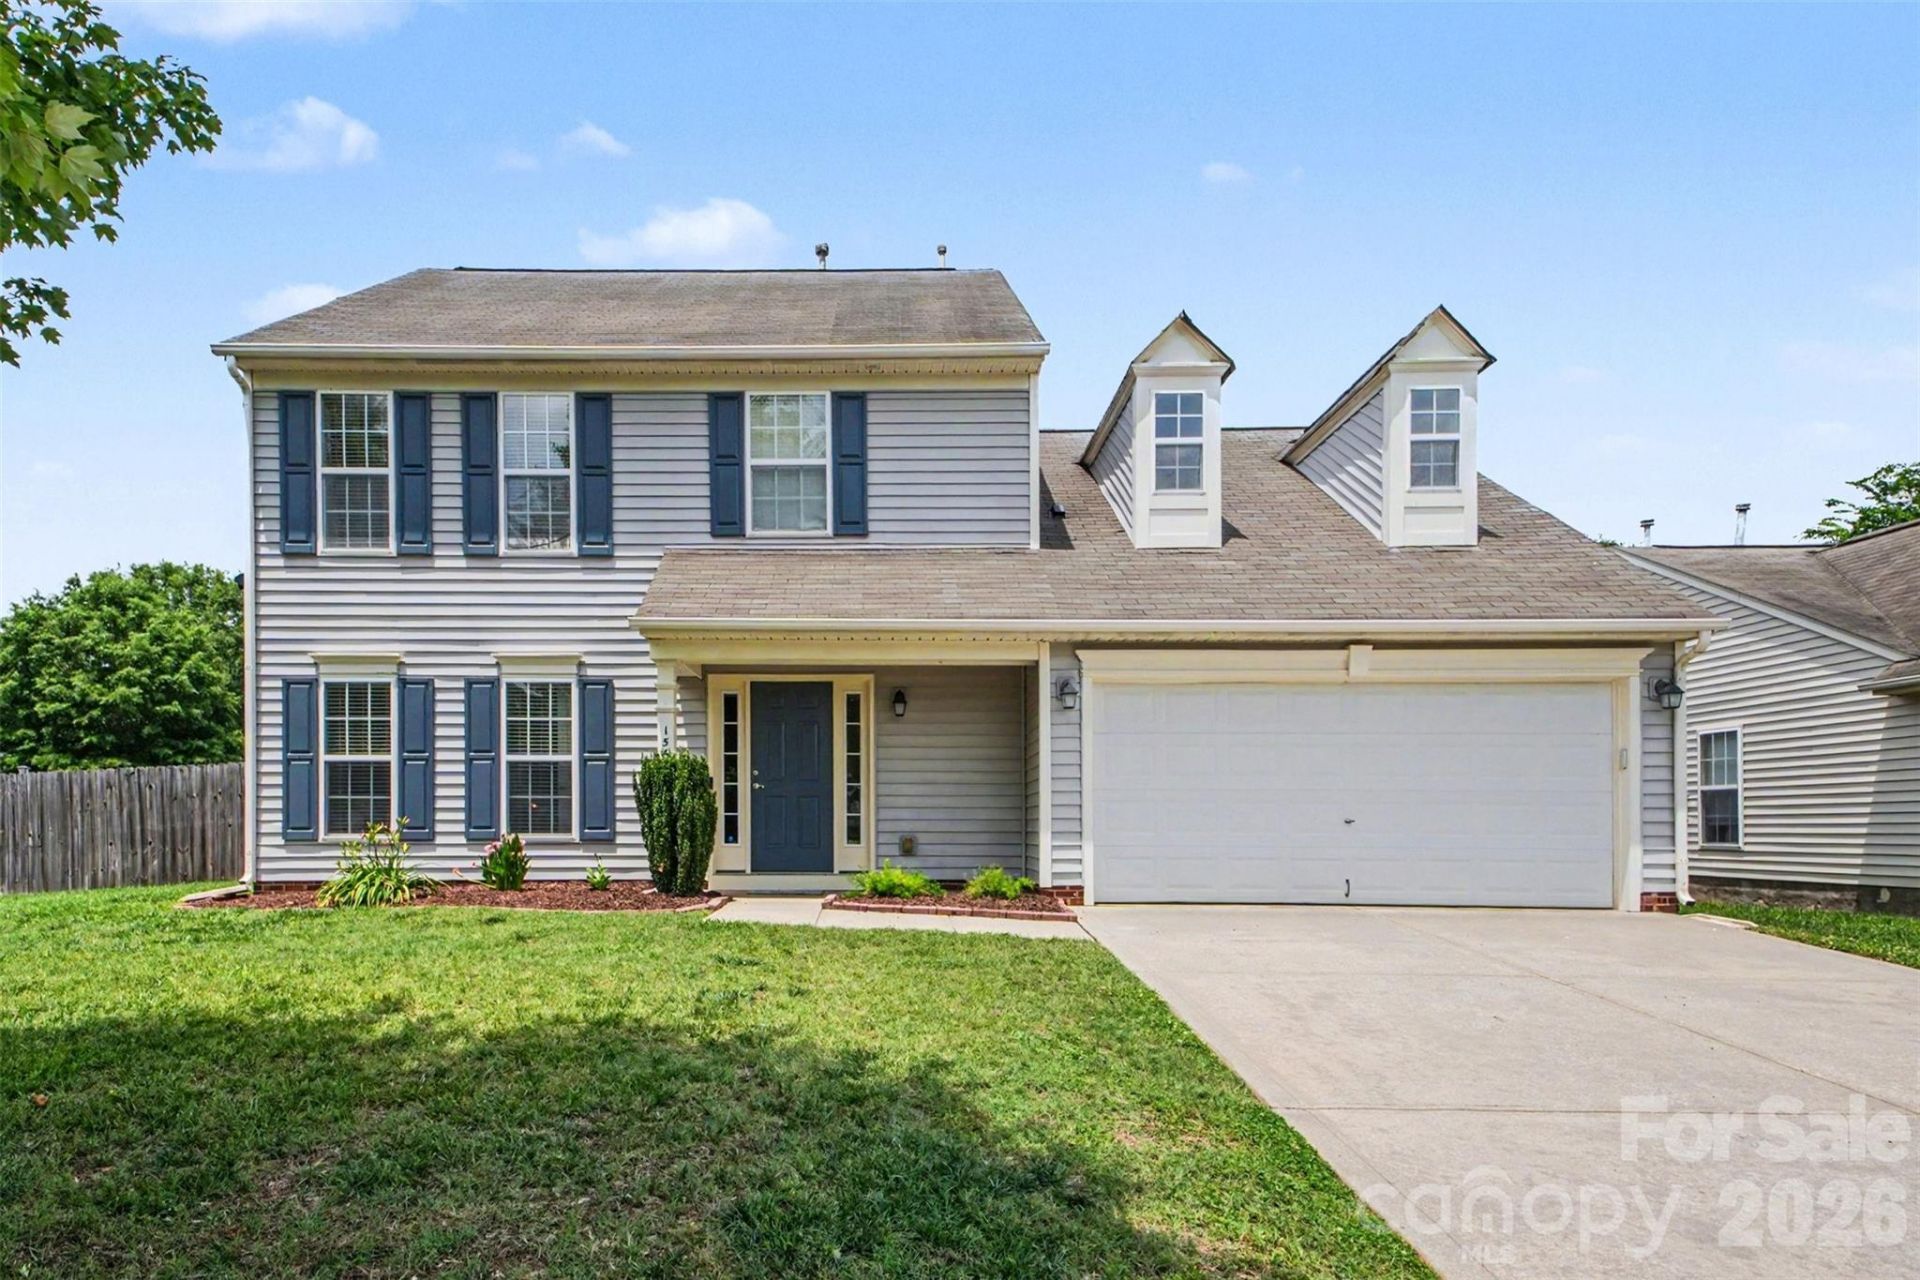
Nestled in a desirable Mt. Holly neighborhood, this beautifully maintained home offers a blend of comfort, functionality, and inviting living spaces. The warm, open-concept layout is designed for both everyday living and easy entertaining. The spacious kitchen, featuring ample storage, flows seamlessly into the main living areas, creating a bright and connected gathering space. Step outside to enjoy the fully fenced backyard ideal for pets, play, gardening, or relaxing evenings outdoors. Upstairs, the expansive 4th bedroom/bonus room offers flexible space for a guest suite, home office, media room, playroom, or whatever suits your lifestyle. Thoughtfully cared for throughout, the home also features generous storage and major updates including a new HVAC system with dual floor controls (2023) and tankless water heater (2023). Conveniently located near shopping, dining, parks, and commuter routes, this Mt. Holly gem combines charm, space, and practicality in one exceptional package.
Property Features
Property Type: Residential - Single Family
Fenced: Yes
Garage: 2 car attached
Heating: Forced Air
Home Style: Transitional
Lot Size: 0.25 Acres
Roof Type: Composition
Year Built: 2005
Feature Descriptions
Appliances: Dishwasher, Electric Oven, Electric Range, Microwave, Refrigerator, Tankless Water Heater
Community Features: Playground, Walking Trails
Exterior: Other - See Remarks
Fireplace: Family Room, Gas
Flooring: Carpet, Laminate, Vinyl
Foundation: Slab
HOA Fee: $200/ Annually
Laundry: Laundry Room, Main Level
Parcel#: 204143
Parking: Driveway, Attached Garage, Garage Faces Front
Patio/Porch: Patio
Sewer: Public Sewer
Water: City
Local Schools
High School: East Gaston
Middle School: Mount Holly
Elementary School: Pinewood Gaston
Listed By / Shown By
Listed By
Agency Name: Helen Adams Realty
Agency Contact: khitchcock@helenadamsrealty.com
Shown By
Agency Title: Lake Norman Realty
Agency Phone: 704-450-1175

Estimate Your Payment
Estimated Payment
$ 2,077.21 per month $1,969.30 Principal & Interest $0.00 Property Tax (data not provided by mls) $107.92 Homeowner's Insurance
156 Barrington Drive | MLS# 4386064
This single family home located at 156 Barrington Drive , Mount Holly, NC 28120 is currently listed for sale with an asking price of $370,000. This property was built in 2005 and has 4 bedrooms and 2 full and 1 partial baths with 2350 sq. ft. Barrington Drive is located in the Dutchmans Meadow subdivision. Search Dutchmans Meadow real estate on www.lakenormanrealty.com today.