
BEDS2
BATHS2 full 1 partial
SQUARE FEET1,513
MLS#4417230
STATUSActive
PROPERTY TYPEResidential - Townhouse
SUBDIVISIONThe Cloisters
Property Description
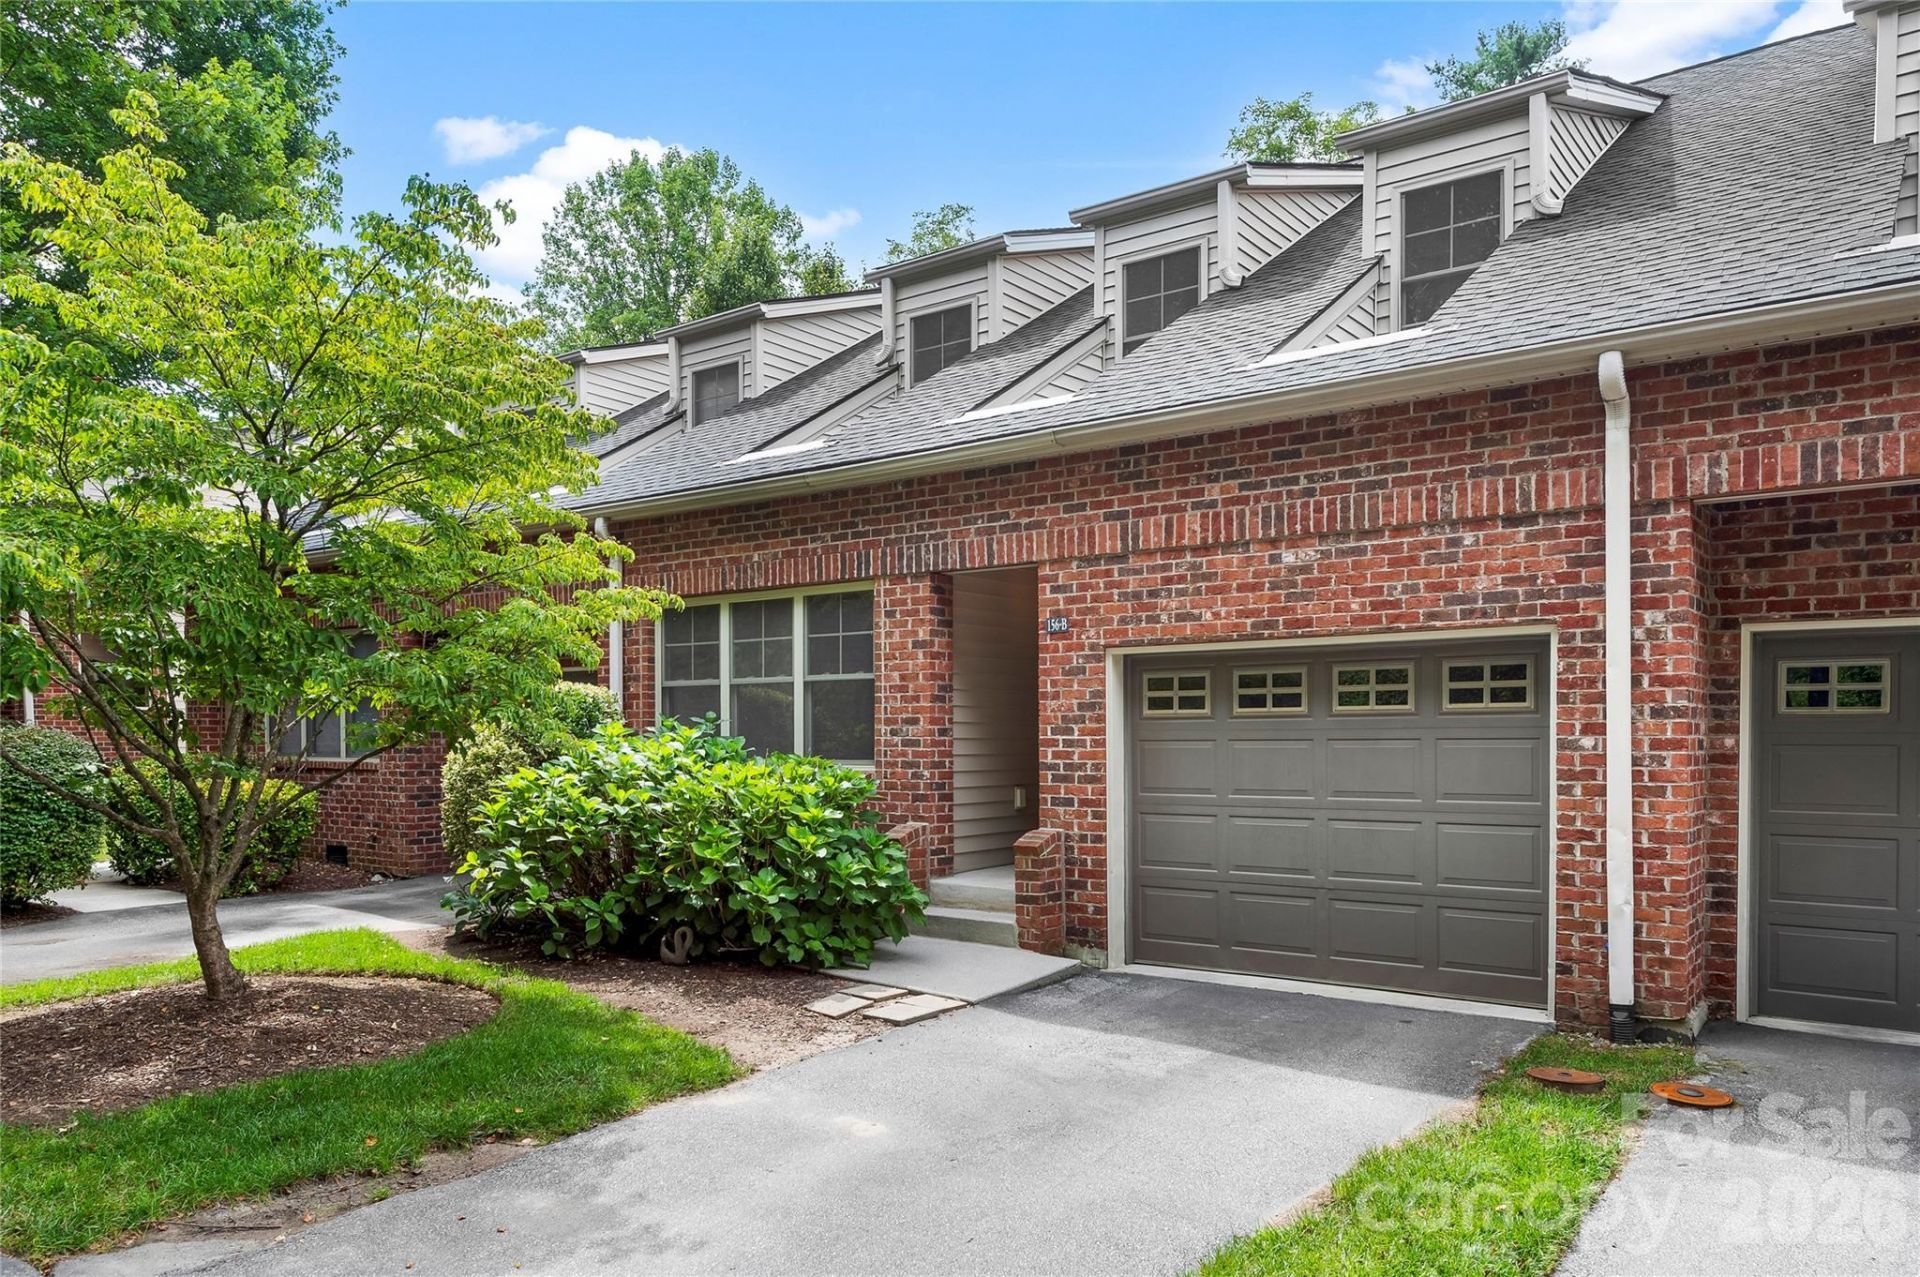
Ideally situated along the Ecusta Trail and offering convenient access to everything Hendersonville has to offer. This inviting home has an open, comfortable layout with plenty of space to gather, relax, and enjoy the best of Western North Carolina.The main level features a welcoming two-story living area with a gas fireplace and an easy flow into the kitchen and dining spaces. Generous windows bring in abundant natural light, while the kitchen features all-new appliances. The thoughtful layout includes two bedrooms, two full baths, a half bath, and additional flexible loft space that could serve as a home office, reading area, creative space, or overflow sleeping area.At the rear of the home, a partially covered porch overlooks adjacent green space along Wash Creek, offering a peaceful connection to the surrounding natural setting.Full crawlspace encapsulation was completed in August 2026.The Ecusta Trail is right outside your front door, providing recreational access to a scenic former rail corridor through Henderson County and connecting the surrounding communities and local destinations.
Property Features
Property Type: Residential - Townhouse
Garage: 1 car attached
Heating: Central
Lot Size: 0.04 Acres
Year Built: 2006
Feature Descriptions
Appliances: Dryer, Oven, Refrigerator, Washer
Exterior: Brick Full
Fireplace: Living Room
Flooring: Carpet, Tile, Wood
Foundation: Crawl Space
HOA Fee: $260/ Monthly
Laundry: Laundry Room, Main Level
Lot: Level
Parcel#: 1003326
Parking: Driveway, Attached Garage
Patio/Porch: Covered, Rear Porch
Pets Allowed: Yes
Sewer: Public Sewer
Utilities: Natural Gas
Water: City
Local Schools
High School: Hendersonville
Middle School: Hendersonville
Elementary School: Bruce Drysdale
Listed By / Shown By
Listed By
Agency Name: Premier Sotheby???s International Realty
Agency Contact: 828-301-2650
Shown By
Agency Title: Lake Norman Realty
Agency Phone: 704-450-1175

Estimate Your Payment
Estimated Payment
$ 2,009.84 per month $1,905.43 Principal & Interest $0.00 Property Tax (data not provided by mls) $104.42 Homeowner's Insurance
156 B Wash Creek Drive | MLS# 4417230
This townhouse located at 156 B Wash Creek Drive , Hendersonville, NC 28739 is currently listed for sale with an asking price of $358,000. This property was built in 2006 and has 2 bedrooms and 2 full and 1 partial baths with 1513 sq. ft. B Wash Creek Drive is located in the The Cloisters subdivision. Search The Cloisters real estate on www.lakenormanrealty.com today.