
BEDS2
BATHS2 full 1 partial
SQUARE FEET1,615
MLS#4415520
STATUSActive
PROPERTY TYPEResidential - Townhouse
SUBDIVISIONOakbrooke
Property Description
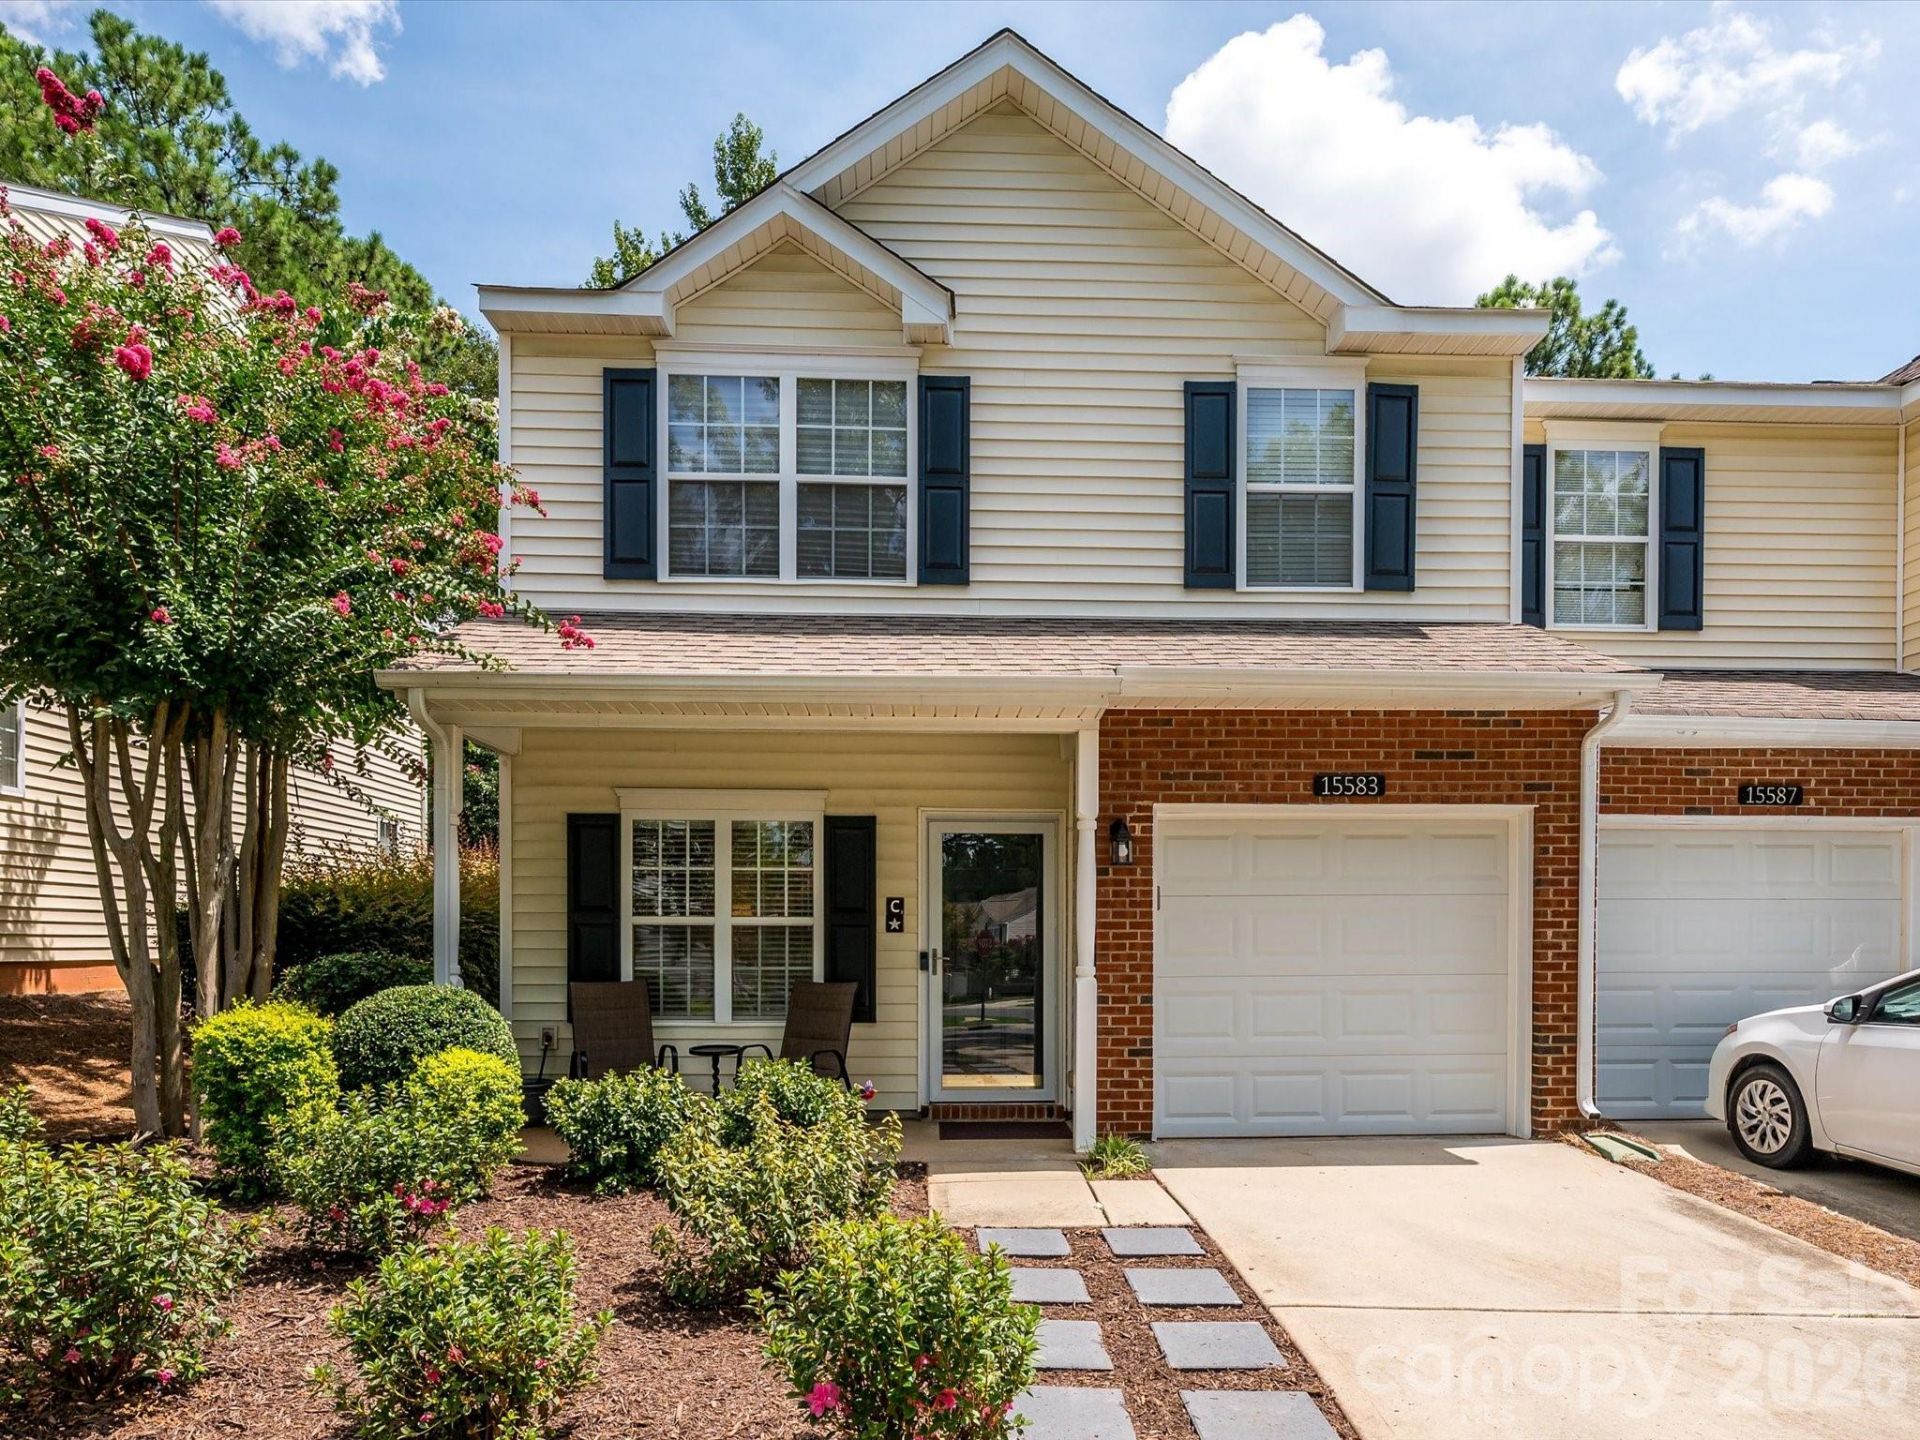
This beautifully updated end unit sits in the heart of Ballantyne, within the charming Oakbrooke neighborhood. The versatile floor plan includes a double loft that can easily be converted into a third bedroom, as done in similar units. Upgrades feature brand-new flooring and carpet throughout, new kitchen appliances, stylishly updated bathrooms with gorgeous vanities and toilets, modern lighting, custom closets, fresh window treatments, an epoxy-coated garage, and an extended patio overlooking a private wooded area. Enjoy all the perks of Ballantyne schools, dining, shops and entertainment, along with Oakbrooke's own community pool, walking trails, and fishing pond.
Property Features
Property Type: Residential - Townhouse
Garage: 1 car attached
Heating: Central, Forced Air
Year Built: 2004
Amenities
Attic Stairs Pulldown
Open Floorplan
Walk-In Closet(s)
Feature Descriptions
Appliances: Bar Fridge, Disposal, Electric Range, Electric Water Heater, Microwave
Community Features: Outdoor Pool, Playground, Sidewalks, Street Lights
Days on Site: 2
Exterior: Brick Partial, Vinyl
Flooring: Carpet, Vinyl
Foundation: Slab
HOA Fee: $220/ Monthly
Laundry: Laundry Room
Parcel#: 223-098-37
Parking: Driveway, Attached Garage
Patio/Porch: Patio, Porch
Sewer: Public Sewer
Utilities: Electricity Connected, Natural Gas
Water: City
Local Schools
High School: Ardrey Kell
Middle School: Cato Ridge
Elementary School: Ballantyne
Listed By / Shown By
Listed By
Agency Name: Helen Adams Realty
Agency Contact: khensel@helenadamsrealty.com
Shown By
Agency Title: Lake Norman Realty
Agency Phone: 704-450-1175

Estimate Your Payment
Estimated Payment
$ 2,021.07 per month $1,916.07 Principal & Interest $0.00 Property Tax (data not provided by mls) $105.00 Homeowner's Insurance
15583 Stronvar House Lane | MLS# 4415520
This townhouse located at 15583 Stronvar House Lane, Charlotte, NC 28277 is currently listed for sale with an asking price of $360,000. This property was built in 2004 and has 2 bedrooms and 2 full and 1 partial baths with 1615 sq. ft. Stronvar House Lane is located in the Oakbrooke subdivision. Search Oakbrooke real estate on www.lakenormanrealty.com today.