
BEDS3
BATHS2 full 1 partial
SQUARE FEET1,602
MLS#4415268
STATUSActive
PROPERTY TYPERental - Single Family
SUBDIVISIONRiviera
Property Description
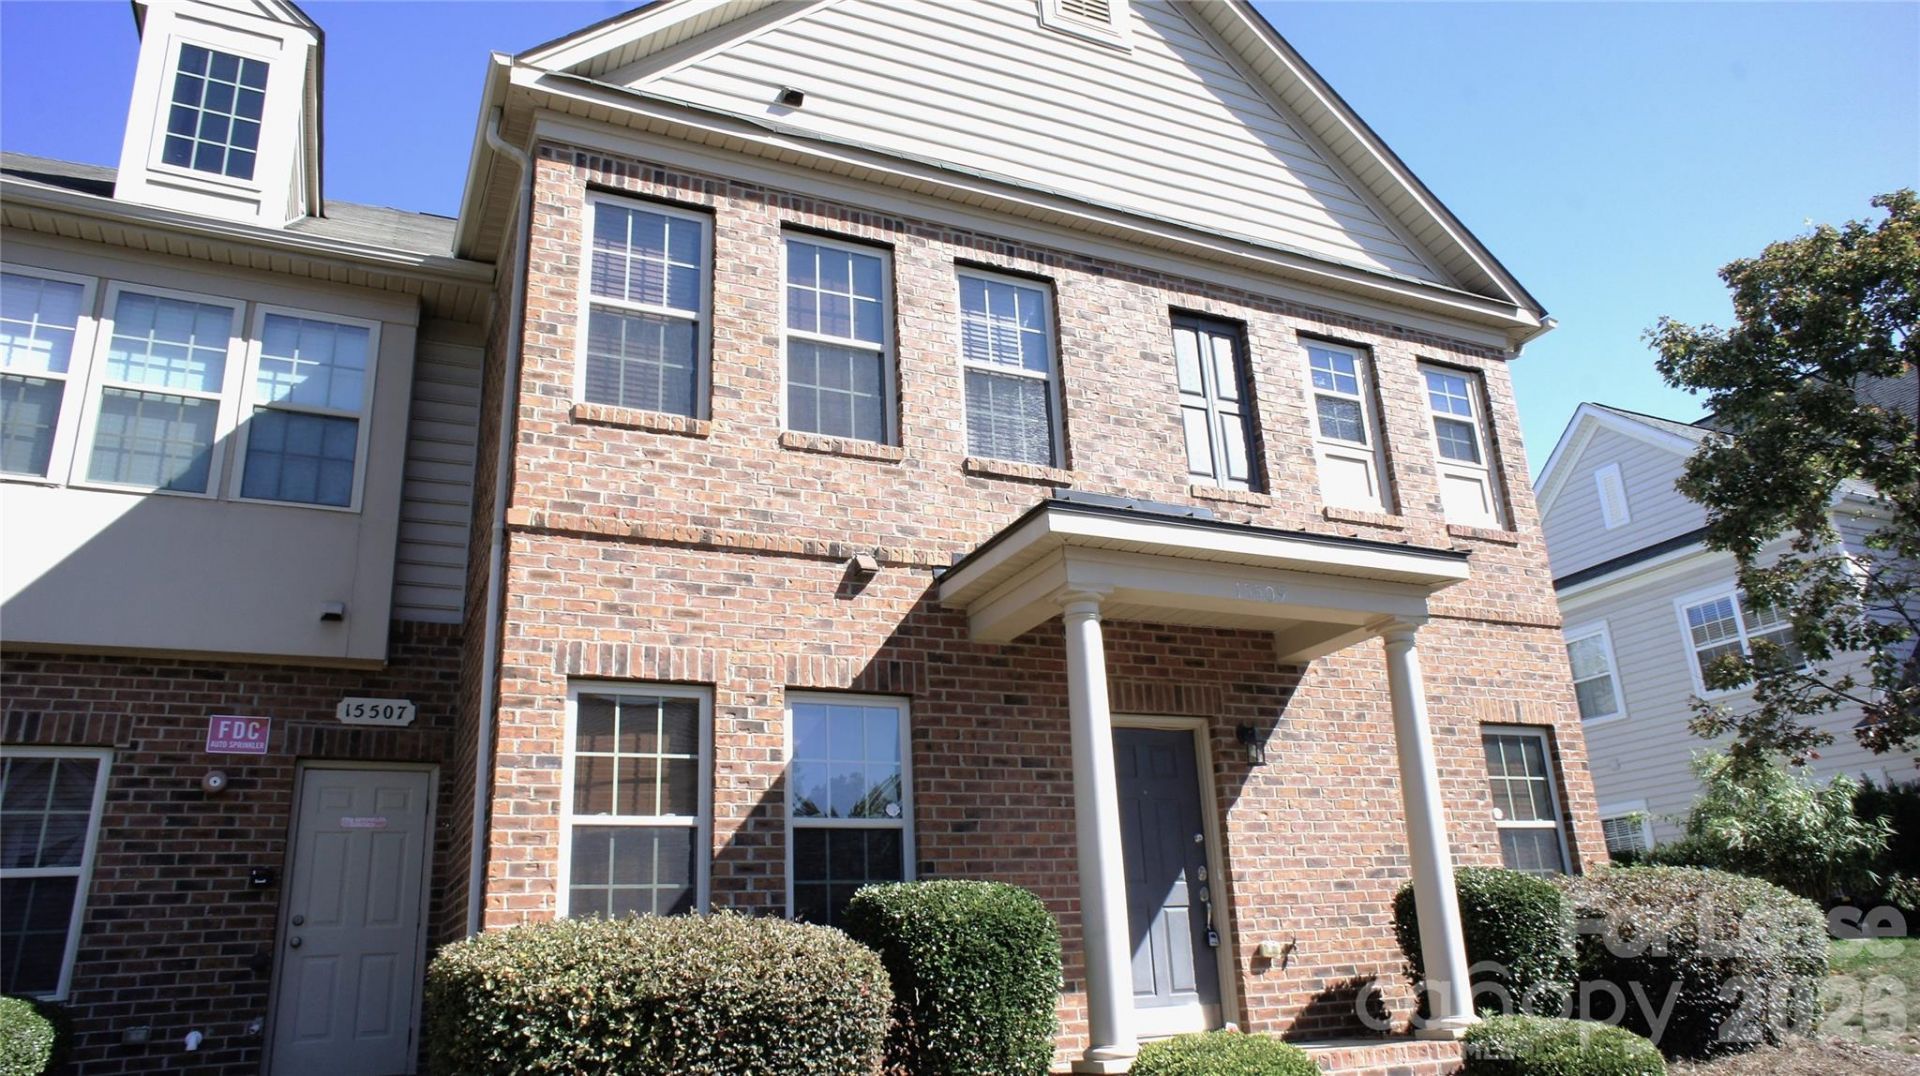
Move-in-ready condo in popular Ballantyne. In hot Rivera community, this rare 3 BR/2.5 BA condo has all the bells & whistles w/ a neutral paint palette to pre-finished hardwood flooring on the main floor. Newer carpets on upper floor. Chef's kitchen w/ SS appliances featuring granite countertops, gas range and 42 kitchen cabinets w/ center island & bar top! Fantastic OPEN FLOORPLAN with tall ceilings on main level. Over-sized primary bedroom on upper w/ tray ceilings, walk-in closet w/ custom storage system, and fabulous en-suite bath w/ dual sinks. 2-car garage enters directly into kitchen on main level. Washer/dryer included. Excellent location in Riviera only a stone's throw to the community pool. This location is in fantastic Ballantyne location w/ top-rated schools and is conveniently located to popular restaurants, shopping, and entertainment. Convenient drive to I-485 and the Pineville light rail parking.*We DO NOT advertise on Craigslist or on social media platforms
Property Features
Property Type: Rental - Single Family
Fenced: Yes
Garage: 2 car attached
Heating: Forced Air, Natural Gas
Home Style: Transitional
Roof Type: Architectural Shingle
Year Built: 2008
Amenities
Cable Prewire
Garden Tub
Kitchen Island
Open Floorplan
Pantry
Walk-In Closet(s)
Lawn Maintenance
Feature Descriptions
Appliances: Dishwasher, Disposal, Electric Oven, Gas Range, Gas Water Heater, Microwave, Plumbed For Ice Maker, Refrigerator, Washer/Dryer
Community Features: Outdoor Pool, Sidewalks, Street Lights
Days on Site: 15
Fireplace: Gas Log, Living Room
Flooring: Carpet, Tile, Wood
Foundation: Slab
Laundry: Laundry Closet, Upper Level
Lot: Level
Parcel#: 223-596-52
Parking: Driveway, Attached Garage
Patio/Porch: Enclosed, Patio
Pets Allowed: Conditional
Security: Carbon Monoxide Detector(s), Smoke Detector(s)
Sewer: Public Sewer
Utilities: Cable Available
Water: City
Local Schools
High School: Ardrey Kell
Middle School: Community House
Elementary School: Elon Park
Listed By / Shown By
Listed By
Agency Name: Urban Nest Realty, LLC
Agency Contact: Kenneth@UrbanNestNC.com
Shown By
Agency Title: Lake Norman Realty
Agency Phone: 704-450-1175

15509 Barossa Valley Street | MLS# 4415268
This property located at 15509 Barossa Valley Street , Charlotte, NC 28277 is currently listed for rent with an asking price of $2,200 / Monthly. Search Charlotte real estate on www.lakenormanrealty.com today.