
BEDS3
BATHS2 full
MLS#1225207
STATUSPending
PROPERTY TYPEResidential - Single Family
SUBDIVISIONTwin County Estates
Property Description
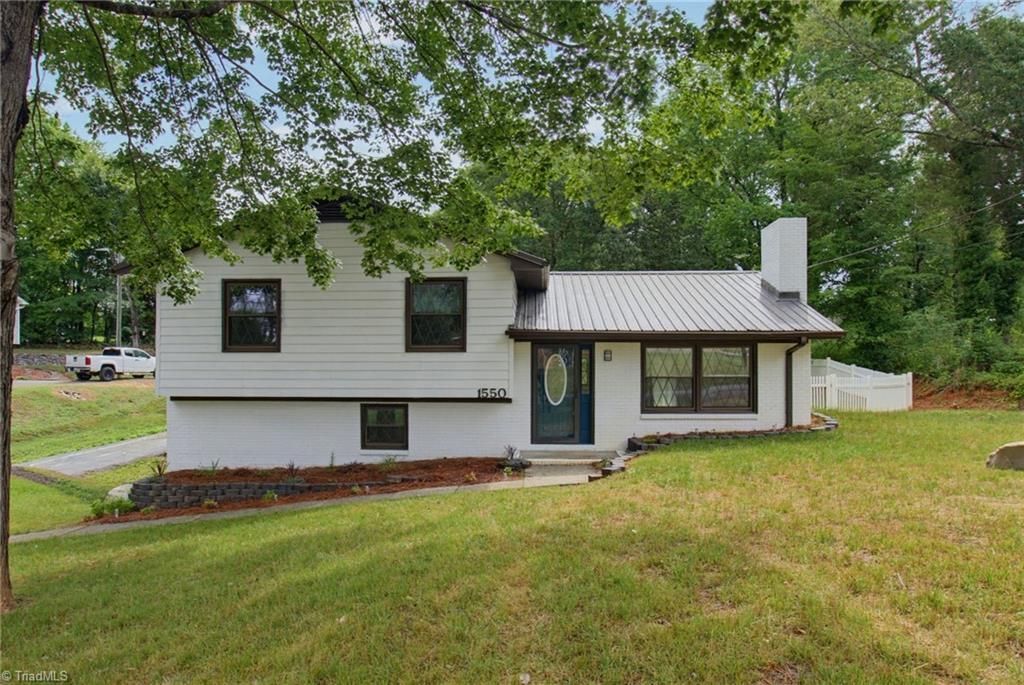
This beautiful home has had a major transformation, from traditional to modern. The exterior has been completely refreshed with painted white brick, dark trim and gutters, and a striking metal roof. A white vinyl fence encloses the huge backyard. Inside, the living area is remodeled to create an open layout with a vaulted ceiling. New flooring & fresh paint add a clean, modern touch. The kitchen features new cabinetry, granite countertops along the perimeter, & a wood countertop on the oversized island. Patio doors next to the dining area is easy access to the exterior. On the bedroom level is new flooring, paint, & new trim work. The hallway was redesigned so the sunroom is easily accessible to everyone, & the hall bathroom has been tastefully updated. The lower level offers flexible space, with a laundry area, den, & a bonus room that could be a fourth bedroom, along with a brand-new full bath. Other: roof 2017, heat pump in 2010, & septic pumped in 2024. A must see home!
Property Features
Property Type: Residential - Single Family
Cooling: Attic Fan, Central Air
Fireplaces: 1
Fuel Type: Electric, Propane Gas
Garage: None
Heating: Forced Air, Heat Pump, Electric, Propane
Lot Size: 0.50 Acres
Year Built: 1976
Feature Descriptions
Appliance: Built-In Range, Dishwasher, Remarks, Electric Water Heater
Days on Site: 18
Exterior: Brick, Vinyl Siding
Fireplace: Living Room
Flooring: Carpet, Laminate, Tile
Interior: Solid Surface Counter, Vaulted Ceiling(s)
Lot: Cleared
Lot Dimensions: 0.50 acre(s)
Sewer: Septic Tank
Total Rooms: 8
Water: Public
Water Heater: Electric
Listed By / Shown By
Listed By
Agency Name: Banner Team Properties Brokered by EXP Realty
Shown By
Agency Title: Lake Norman Realty
Agency Phone: 704-450-1175

Estimate Your Payment
Estimated Payment
$ 1,683.66 per month $1,596.19 Principal & Interest $0.00 Property Tax (data not provided by mls) $87.47 Homeowner's Insurance
1550 Sauratown Road | MLS# 1225207
This single family home located at 1550 Sauratown Road, Germanton, NC 27019 is currently listed for sale with an asking price of $299,900. This property was built in 1976 and has 3 bedrooms and 2 full baths. Sauratown Road is located in the Twin County Estates subdivision. Search Twin County Estates real estate on www.lakenormanrealty.com today.