
BEDS2
BATHS3 full 1 partial
SQUARE FEET2,200
MLS#4409899
STATUSActive
PROPERTY TYPEResidential - Single Family
SUBDIVISIONRiverbend Highlands
Property Description
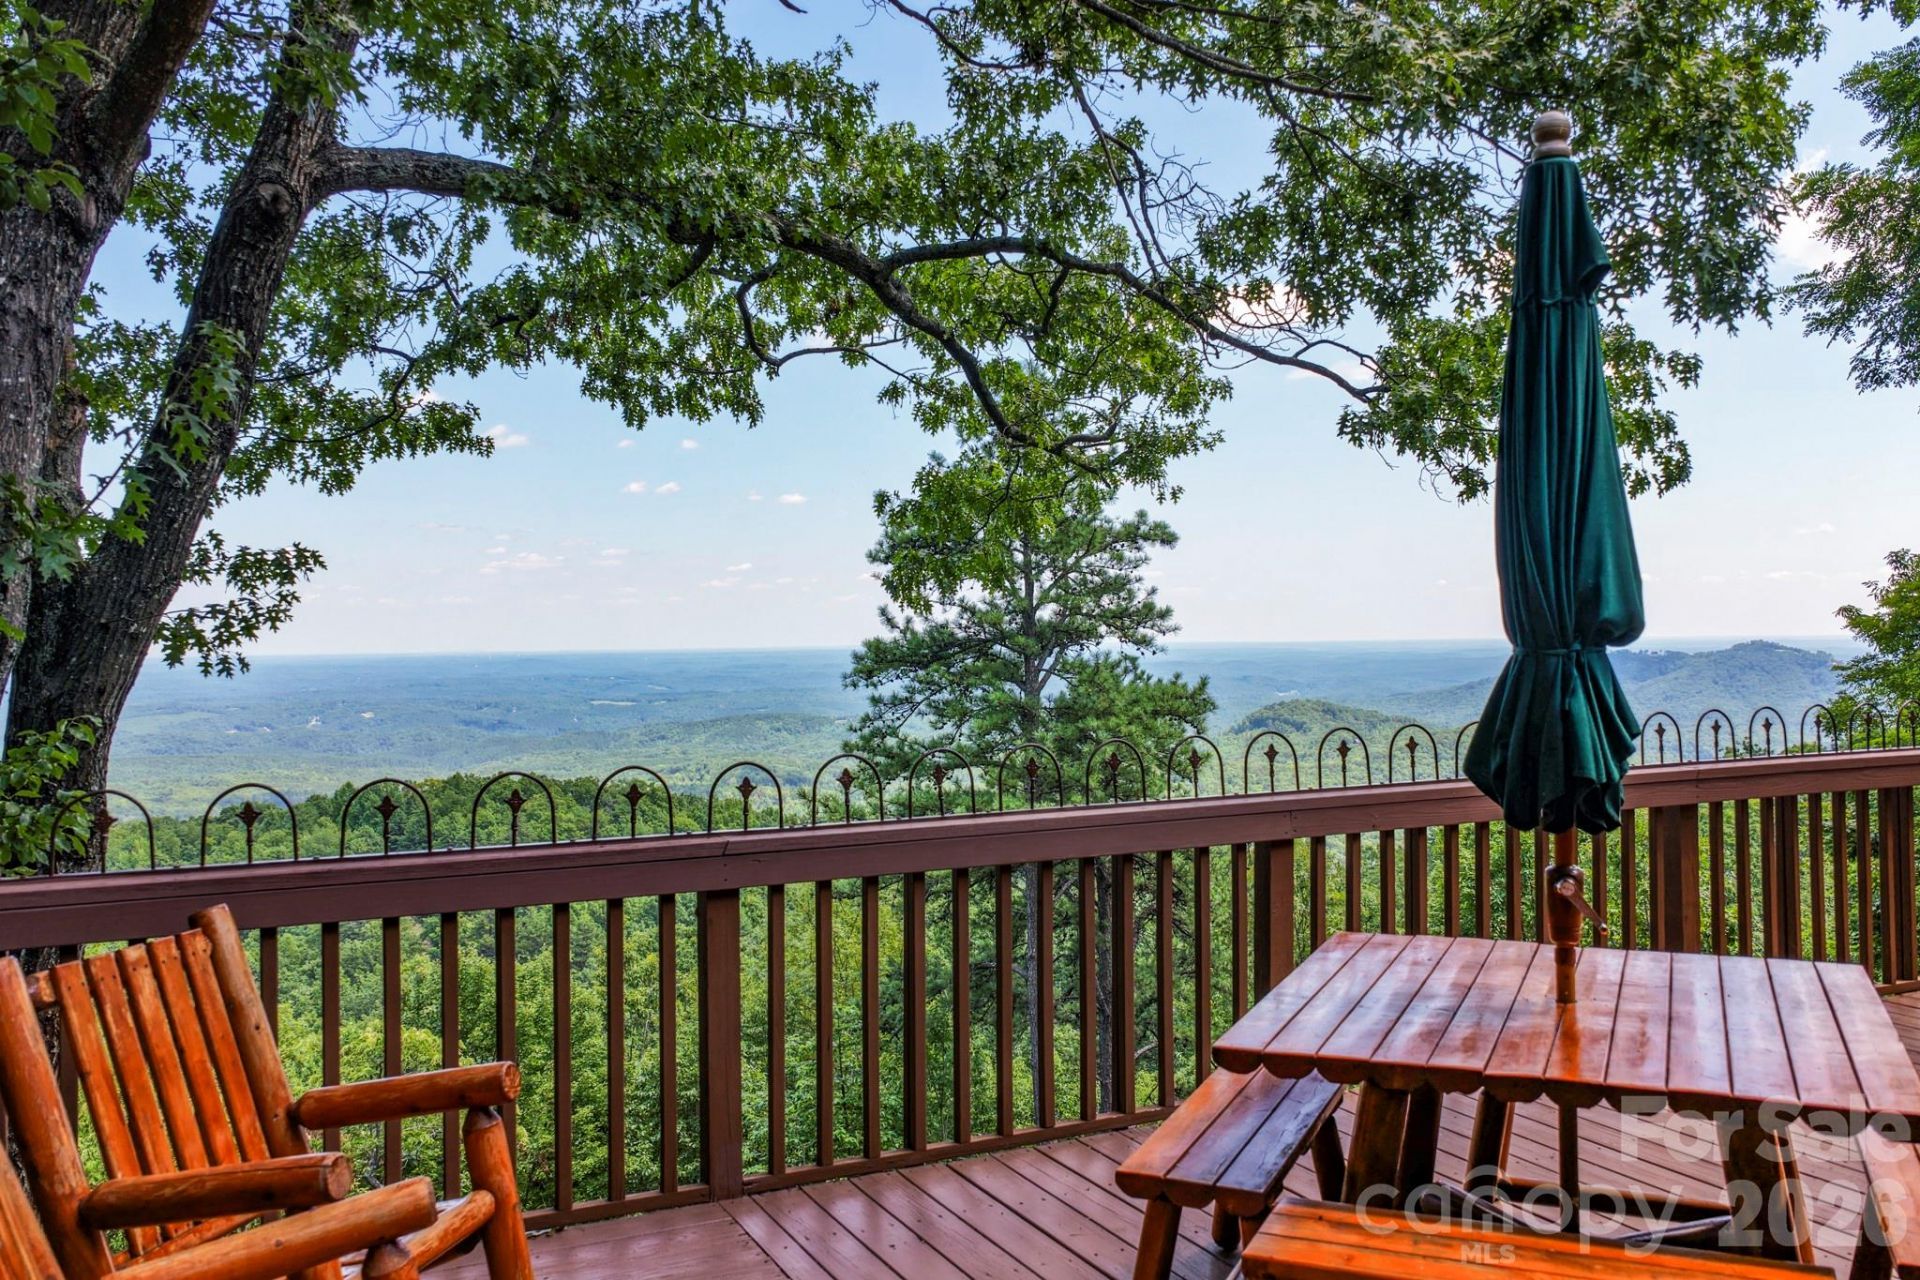
Experience spectacular long-range mountain views from this meticulously maintained log home, privately situated on 3.63 acres at approximately 2,200 feet in elevation. Wake up to beautiful sunrises and enjoy the peaceful surroundings from expansive wraparound decks. The approximately 2,200 square-foot main residence features a warm and inviting three bedroom, two bath floor plan, highlighted by a striking stone fireplace. Please note that the property currently has a two bedroom permit. A custom detached 928 square foot studio provides exceptional flexibility and includes a bunk area and full bath-----ideal for guests, a home office, recreation space, or an artist's retreat. A three-car garage offers abundant parking and storage. Professionally landscaped grounds and a large paved driveway complete this distinctive mountain property. Offering long-range views, generous acreage, privacy, and versatile additional space, this is a rare find at $795,000.
Property Features
Property Type: Residential - Single Family
Basement: Yes
Basement: Exterior Entry, Finished, Interior Entry
Garage: 3
Heating: Ductless, Electric, Heat Pump
Lot Size: 3.63 Acres
Roof Type: Architectural Shingle
Year Built: 1999
Feature Descriptions
Appliances: Dishwasher, Dryer, Electric Range, Electric Water Heater, Microwave, Refrigerator, Washer, Washer/Dryer
Days on Site: 5
Exterior: Log, Stone
Fireplace: Living Room, Wood Burning
Flooring: Carpet, Tile, Wood
Foundation: Basement
HOA Fee: $990/ Annually
Laundry: In Basement, Laundry Room
Lot: Private, Views, Wooded
Other Structures: Other - See Remarks
Parcel#: 1601728
Parking: Driveway, Detached Garage
Patio/Porch: Balcony, Covered, Deck, Front Porch, Rear Porch
Sewer: Septic Installed
Special View Info: Long Range, Mountain(s)
Water: Well
Local Schools
High School: Unspecified
Middle School: Unspecified
Elementary School: Unspecified
Listed By / Shown By
Listed By
Agency Name: Caulder Realty & Land Co.
Agency Contact: david@caulderrealty.com
Shown By
Agency Title: Lake Norman Realty
Agency Phone: 704-450-1175

Estimate Your Payment
Estimated Payment
$ 4,463.20 per month $4,231.32 Principal & Interest $0.00 Property Tax (data not provided by mls) $231.88 Homeowner's Insurance
155 Hickory Nut Lane | MLS# 4409899
This single family home located at 155 Hickory Nut Lane , Lake Lure, NC 28746 is currently listed for sale with an asking price of $795,000. This property was built in 1999 and has 2 bedrooms and 3 full and 1 partial baths with 2200 sq. ft. Hickory Nut Lane is located in the Riverbend Highlands subdivision. Search Riverbend Highlands real estate on www.lakenormanrealty.com today.