
BEDS4
BATHS4 full 1 partial
SQUARE FEET5,579
MLS#4414712
STATUSActive
PROPERTY TYPEResidential - Single Family
SUBDIVISIONFalls Cove
Property Description
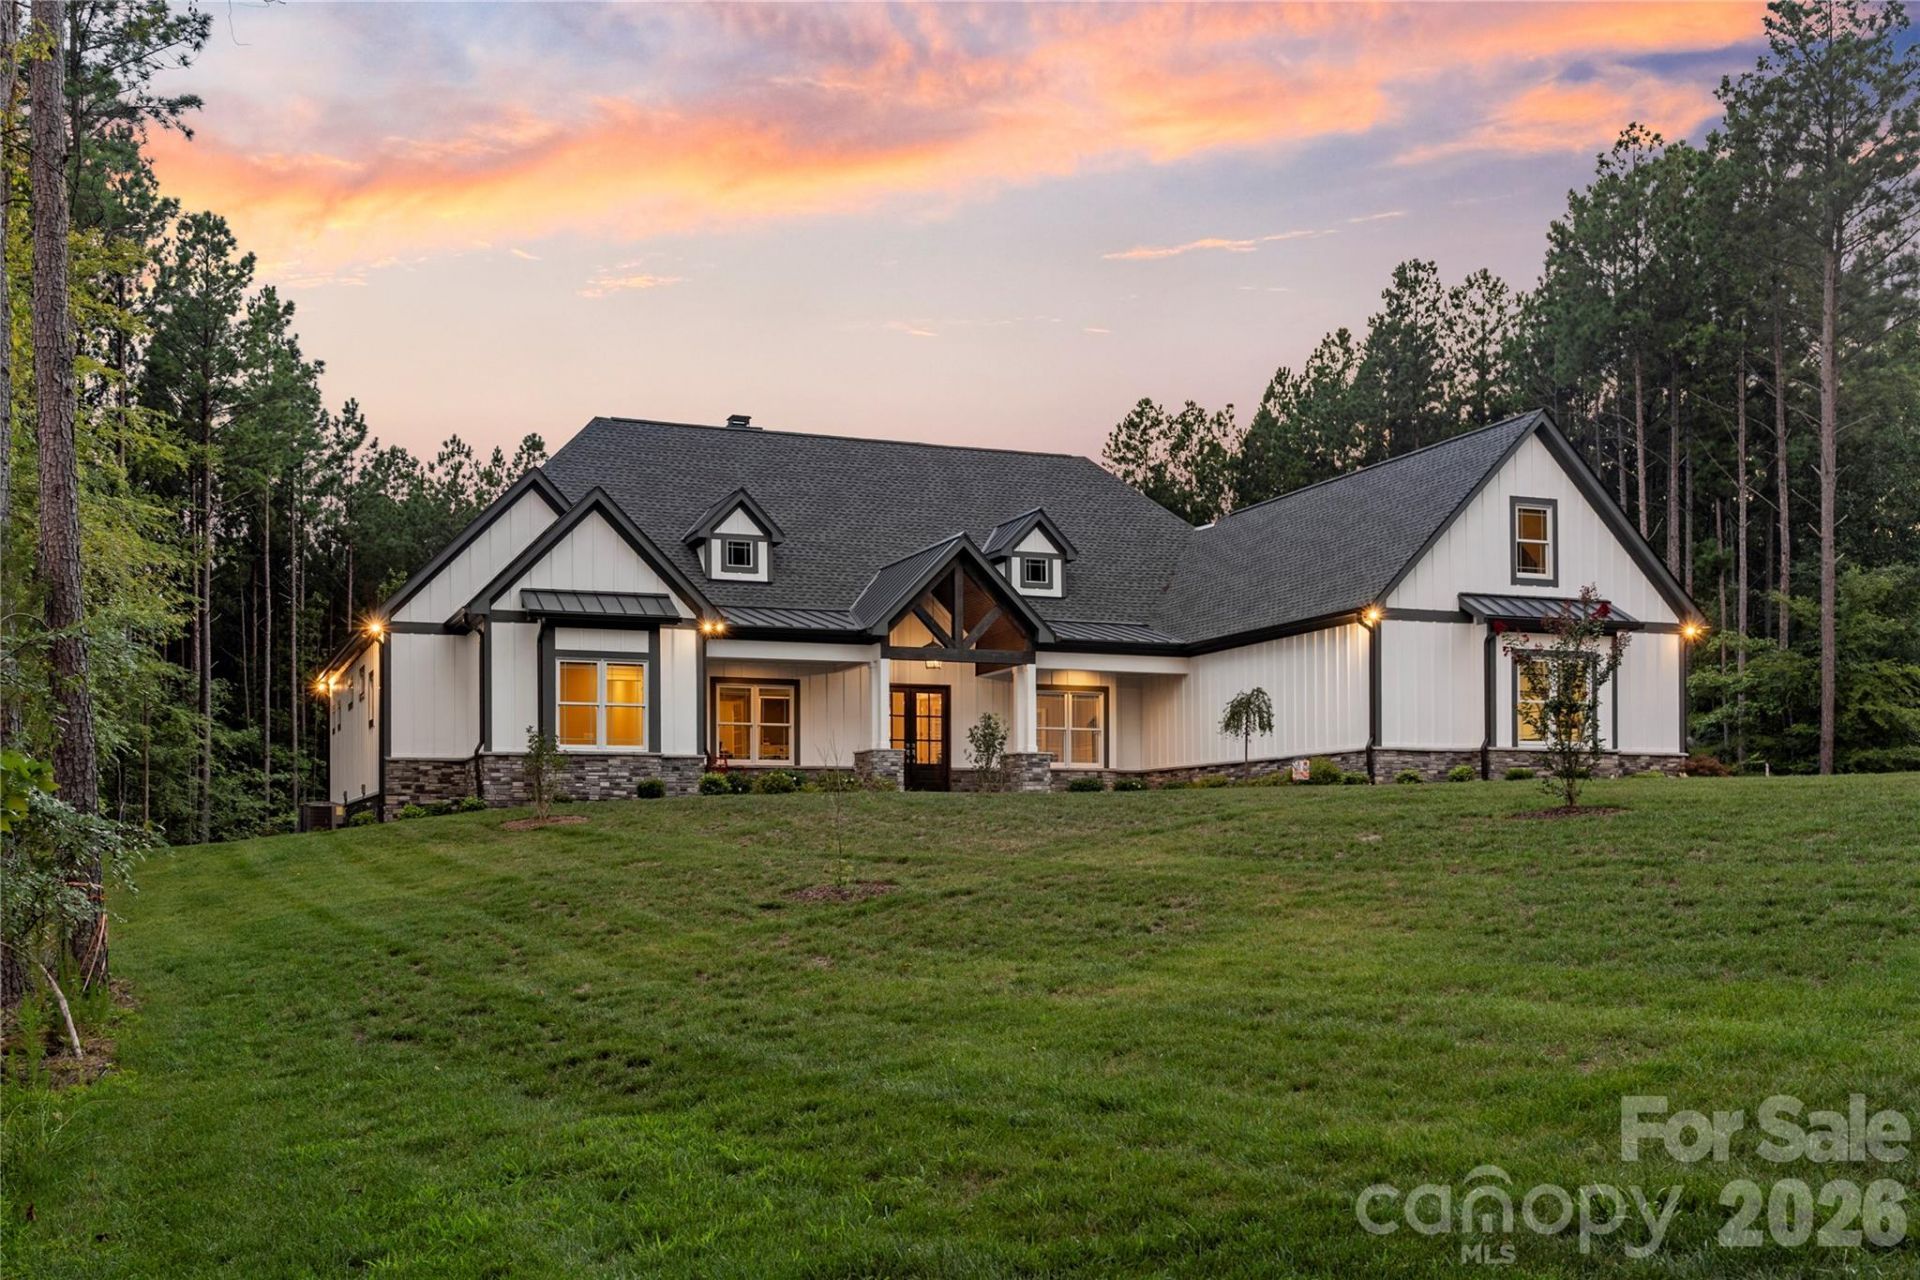
Experience the difference of true custom construction in this exceptional 2025-built Seminole Custom Home, privately situated on 2.35 acres in Troutman. With approximately 5,560 heated square feet, a 3-car garage, expansive covered porches, and a backyard with room for a future pool, this home was thoughtfully designed for those who appreciate quality, space, and timeless craftsmanship.From the moment you enter, the attention to detail is unmistakable. The main level features 10-foot ceilings, 8-foot solid-core doors, extensive two-piece crown molding, and 5-inch white oak flooring throughout the entry, great room, dining room, and bedrooms. The floor plan places the primary suite and a guest bedroom on the main level, with two additional bedrooms upstairs, creating an ideal balance of everyday living and private accommodations.At the center of the home, the kitchen is truly built for a chef and designed for entertaining, with high-end appliances, generous prep areas, expansive walkways, and plenty of room to gather. The breakfast area opens naturally to the living spaces, where vaulted wood-stained ceilings and a striking stone-faced fireplace create a warm and inviting atmosphere. A second stone fireplace anchors the formal living room, while the generously sized dining room provides plenty of space to host everything from intimate dinners to large gatherings.The primary suite is a private retreat, featuring a spacious walk-in closet and a spa-inspired bath with an oversized shower, freestanding soaking tub, heated flooring, and separate his-and-hers water closets. Every bedroom includes its own walk-in closet, providing exceptional storage throughout.Upstairs, the home continues to deliver flexibility with a loft, walk-in attic, and 550-square-foot bonus room already roughed in for a future sink and refrigerator. The thoughtful planning extends behind the walls as well, with infrastructure for whole-house audio, security, cameras, and a future standalone generator. A dedicated space has even been incorporated for a future elevator, adding another level of long-term functionality.Outdoor living is just as impressive. The craftsman-style exterior combines stone and siding with vaulted wood ceilings on the covered porches, metal roof accents, aluminum railings, irrigation, and a natural gas stub ready for a future outdoor grill. A 16-foot-wide driveway and oversized parking pad provide plenty of room for guests, while the 3-car garage offers ample space for vehicles, equipment, and storage.Built personally for the builder this residence was constructed with quality and longevity in mind. Clad windows and spray foam insulation add to the home's energy efficiency, while the custom craftsmanship and thoughtful infrastructure create a home designed not simply for today, but to be enjoyed for generations.
Property Features
Property Type: Residential - Single Family
Garage: 3 car attached
Heating: Natural Gas
Home Style: Arts and Crafts
Lot Size: 2.35 Acres
Roof Type: Composition
Year Built: 2025
Amenities
Attic Walk In
Built-in Features
Central Vacuum
Entrance Foyer
Kitchen Island
Open Floorplan
Pantry
Storage
Walk-In Closet(s)
Other - See Remarks
Gas Grill
In-Ground Irrigation
Feature Descriptions
Appliances: Convection Oven, Dishwasher, Gas Cooktop
Days on Site: 3
Exterior: Fiber Cement, Stone
Fireplace: Gas, Great Room, Living Room
Flooring: Carpet, Tile, Wood
Foundation: Crawl Space
HOA Fee: $175/ Quarterly
Laundry: Laundry Room, Main Level
Lot: Private, Wooded
Other Equipment: Other - See Remarks
Parcel#: 4730-10-3898.000
Parking: Driveway, Attached Garage
Patio/Porch: Covered, Front Porch, Patio
Sewer: Septic Installed
Water: City
Window Features: Insulated Window(s)
Local Schools
High School: South Iredell
Middle School: Troutman
Elementary School: Troutman
Listed By / Shown By
Listed By
Agency Name: Keller Williams Unified
Agency Contact: ericmaynard@kw.com
Shown By
Agency Title: Lake Norman Realty
Agency Phone: 704-450-1175

Estimate Your Payment
Estimated Payment
$ 10,947.47 per month $10,378.72 Principal & Interest $0.00 Property Tax (data not provided by mls) $568.75 Homeowner's Insurance
154 Emerald Creek Drive | MLS# 4414712
This single family home located at 154 Emerald Creek Drive, Troutman, NC 28166 is currently listed for sale with an asking price of $1,950,000. This property was built in 2025 and has 4 bedrooms and 4 full and 1 partial baths with 5579 sq. ft. Emerald Creek Drive is located in the Falls Cove subdivision. Search Falls Cove real estate on www.lakenormanrealty.com today.