
BEDS3
BATHS1 full 1 partial
SQUARE FEET1,100
MLS#4406764
STATUSActive
PROPERTY TYPEResidential - Single Family
SUBDIVISIONDarlington Heights
Property Description
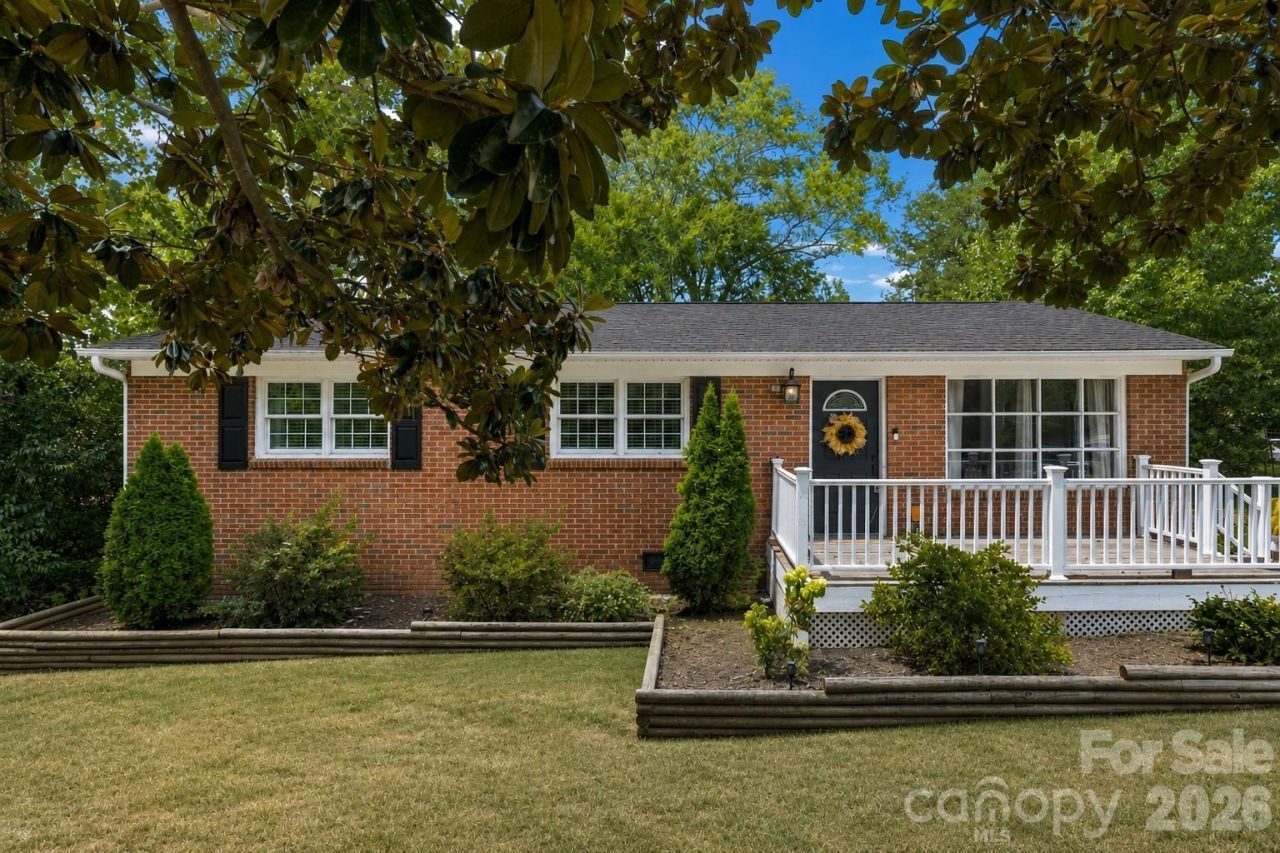
LOCATION. CHARM. CONVENIENCE. This picture-perfect ranch checks all the boxes! Nestled in the heart of Rock Hill, this beautifully updated one-level home combines modern touches with cozy charm, creating a space that feels like home the moment you walk through the door.Offering 3 bedrooms, this home is ideal for first-time buyers, those looking to simplify with one-level living, or anyone searching for a move-in ready gem. The bright, inviting layout flows effortlessly, while the updated finishes add style without sacrificing comfort.Step outside to your private, fenced backyard where kids and pets can play freely, or unwind on the spacious deck with your morning coffee, weekend cookouts, or evenings under the stars. Best of all, there's no HOA, giving you the freedom to truly make this home your own.Just minutes from I-77, shopping, dining, and everything Rock Hill has to offer, you'll enjoy the perfect balance of convenience and neighborhood charm. Homes like this don't stay available for long so come see why this one is easy to fall in love with!
Property Features
Property Type: Residential - Single Family
Heating: Central
Lot Size: 0.33 Acres
Year Built: 1970
Amenities
Kitchen Island
Open Floorplan
Pantry
Fire Pit
Feature Descriptions
Appliances: Dishwasher, Electric Cooktop, Electric Range
Days on Site: 1
Exterior: Brick Full
Flooring: Tile, Wood
Foundation: Crawl Space
Laundry: Main Level
Other Structures: Shed(s)
Parcel#: 631-01-04-008
Parking: Driveway
Patio/Porch: Deck, Front Porch
Sewer: Public Sewer
Water: City
Local Schools
High School: Northwestern
Middle School: Sullivan
Elementary School: Ebinport
Listed By / Shown By
Listed By
Agency Name: Keller Williams Connected
Agency Contact: Kim@Bigach2Follow.com
Shown By
Agency Title: Lake Norman Realty
Agency Phone: 704-450-1175

Estimate Your Payment
Estimated Payment
$ 1,566.33 per month $1,484.96 Principal & Interest $0.00 Property Tax (data not provided by mls) $81.38 Homeowner's Insurance
1537 Mcgill Street | MLS# 4406764
This single family home located at 1537 Mcgill Street, Rock Hill, SC 29732 is currently listed for sale with an asking price of $279,000. This property was built in 1970 and has 3 bedrooms and 1 full and 1 partial baths with 1100 sq. ft. Mcgill Street is located in the Darlington Heights subdivision. Search Darlington Heights real estate on www.lakenormanrealty.com today.