
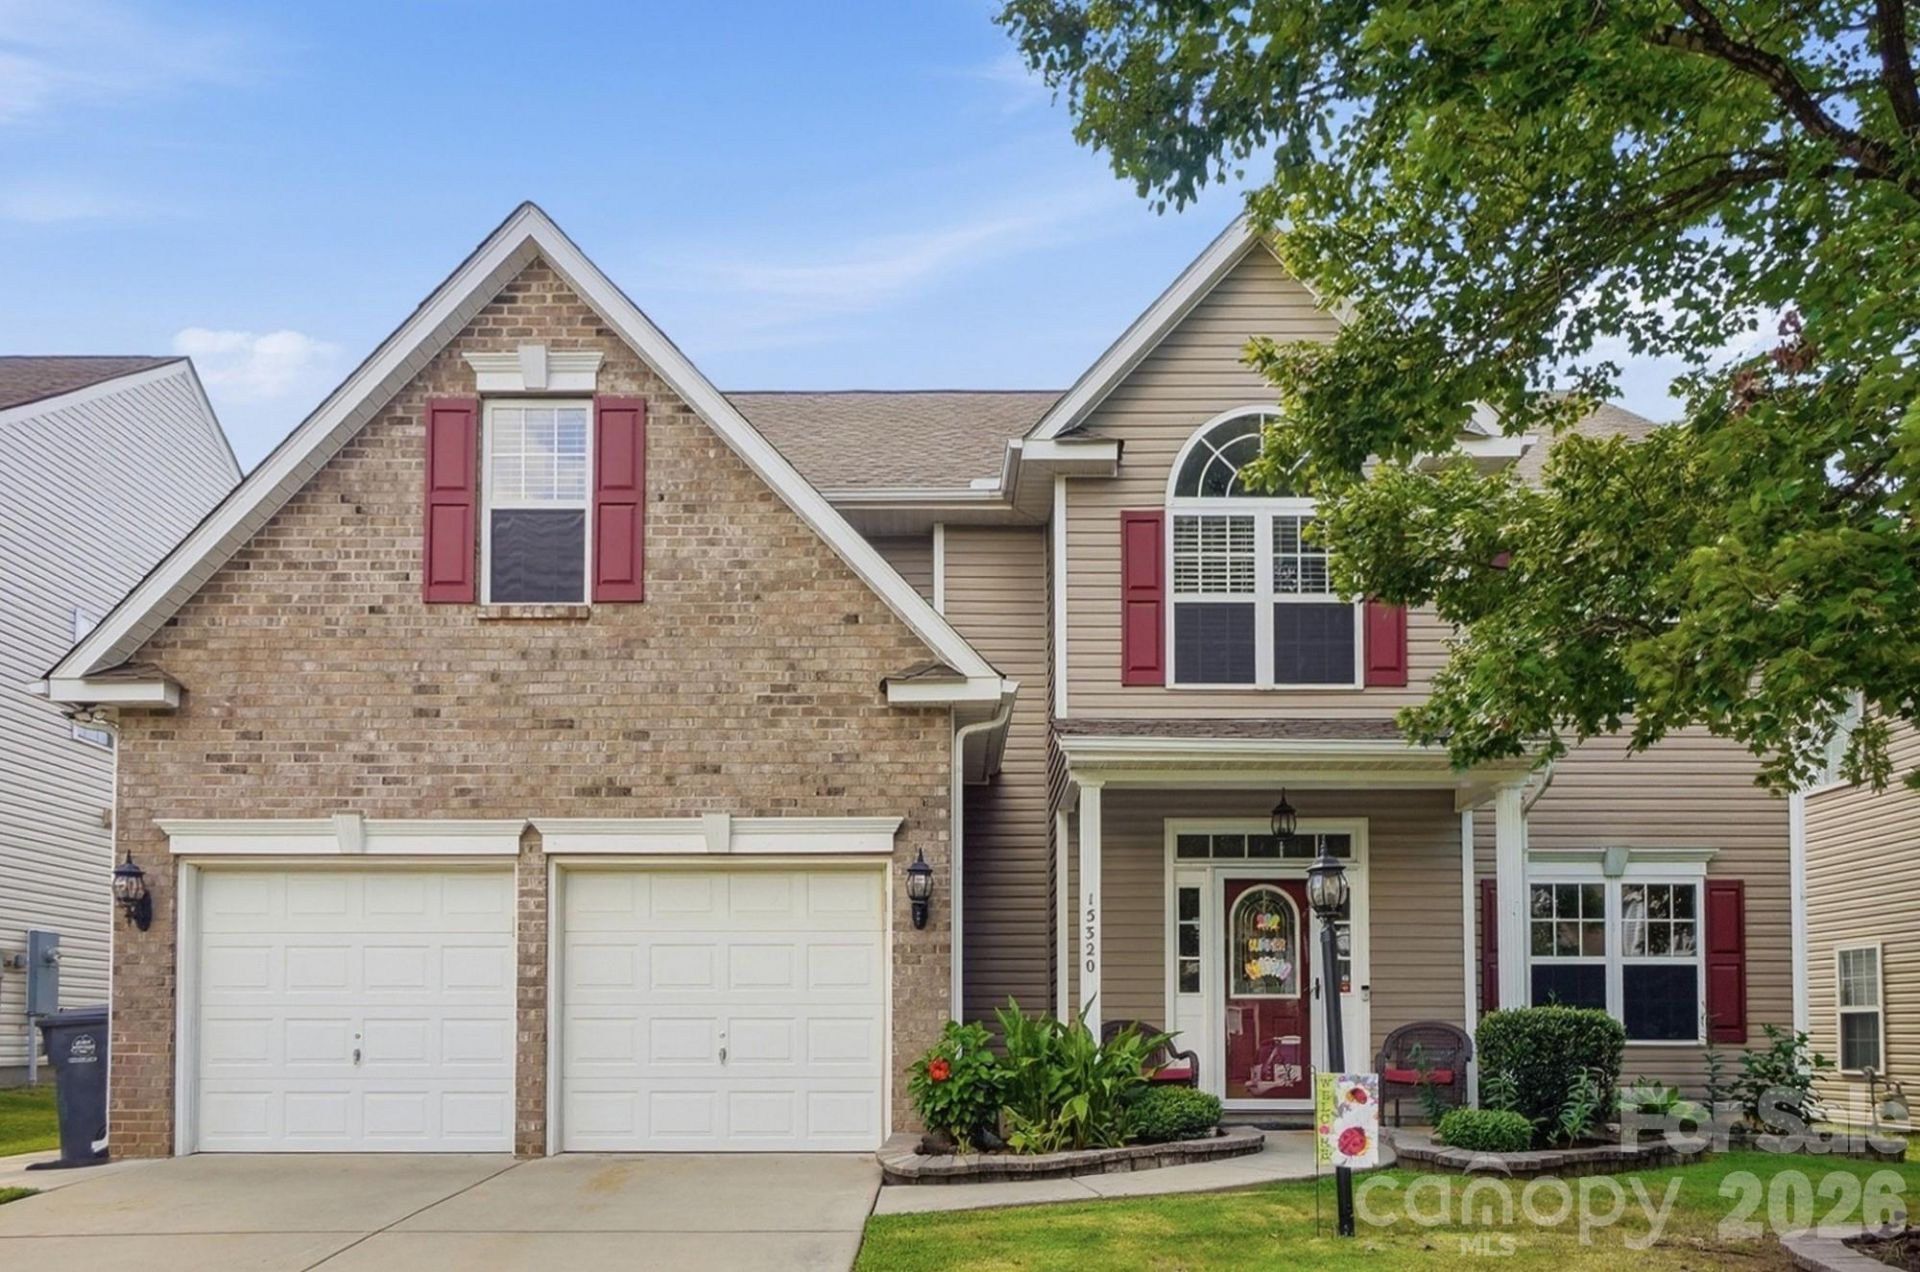
BEDS4
BATHS2 full 1 partial
SQUARE FEET2,904
MLS#4399243
STATUSActive
PROPERTY TYPEResidential - Single Family
SUBDIVISIONWaterlyn
Property Description
Welcome home to this beautifully maintained, move-in-ready gem in an established neighborhood with great schools and desirable amenities! This spacious 4-bedroom, 3 bath home features an oversized bonus room with flex space, plus a stunning primary suite with a huge walk-in closet, private water closet, garden tub, and newly renovated shower.The eat-in kitchen boasts granite countertops, stainless steel appliances, double oven, hardwood floors, breakfast bar, and walk-in pantry, while the inviting family room directly off the kitchen offers a gas-log fireplace. Formal living and a private office/flex space with French doors provide additional versatility.Enjoy your own backyard oasis with a fully fenced yard, extended patio, gazebo with fan, custom built fire pit, and storage shed with lighting and fan. The 2-car garage also features two fans. Community amenities include a pool, neighborhood pond, and sidewalks throughout. Beautifully cared for and truly move-in ready?this home is one you won't want to miss!Just minutes from Lake Wylie, Charlotte Premium outlets, plenty of dining options and I-485.
Property Features
Property Type: Residential - Single Family
Fenced: Yes
Garage: 2 car attached
Heating: Natural Gas
Lot Size: 0.19 Acres
Roof Type: Aluminum, Architectural Shingle
Year Built: 2005
Amenities
Attic Stairs Pulldown
Breakfast Bar
Garden Tub
Kitchen Island
Storage
Walk-In Closet(s)
Walk-In Pantry
Fire Pit
Storage
Feature Descriptions
Appliances: Dishwasher, Disposal, Electric Cooktop, Electric Oven, Microwave, Refrigerator with Ice Maker, Self Cleaning Oven
Community Features: Outdoor Pool, Playground, Pond, Sidewalks, Street Lights
Days on Site: 3
Exterior: Aluminum, Brick Partial, Shingle/Shake, Vinyl
Fireplace: Family Room, Fire Pit, Gas Log
Flooring: Carpet, Tile, Wood
Foundation: Slab
HOA Fee: $185/ Quarterly
Laundry: Electric Dryer Hookup, Laundry Closet, Upper Level, Washer Hookup
Lot: Paved
Other Structures: Gazebo, Shed(s)
Parcel#: 199-053-44
Parking: Driveway, Attached Garage, Garage Door Opener, Garage Faces Front, Keypad Entry
Patio/Porch: Covered, Front Porch, Patio
Security: Carbon Monoxide Detector(s), Smoke Detector(s)
Sewer: Public Sewer
Water: City
Window Features: Insulated Window(s)
Local Schools
High School: Palisades
Middle School: Southwest
Elementary School: Palisades Park
Listed By / Shown By
Listed By
Agency Name: Realty One Group Revolution
Agency Contact: elisaedmundsrealty@gmail.com
Shown By
Agency Title: Lake Norman Realty
Agency Phone: 704-450-1175

Estimate Your Payment
Estimated Payment
$ 2,722.83 per month $2,581.37 Principal & Interest $0.00 Property Tax (data not provided by mls) $141.46 Homeowner's Insurance
15320 Edgewater Forest Lane | MLS# 4399243
This single family home located at 15320 Edgewater Forest Lane, Charlotte, NC 28278 is currently listed for sale with an asking price of $485,000. This property was built in 2005 and has 4 bedrooms and 2 full and 1 partial baths with 2904 sq. ft. Edgewater Forest Lane is located in the Waterlyn subdivision. Search Waterlyn real estate on www.lakenormanrealty.com today.