
BEDS4
BATHS3 full
MLS#1227360
STATUSActive
PROPERTY TYPEResidential - Single Family
SUBDIVISIONSummerlyn Farms
Property Description
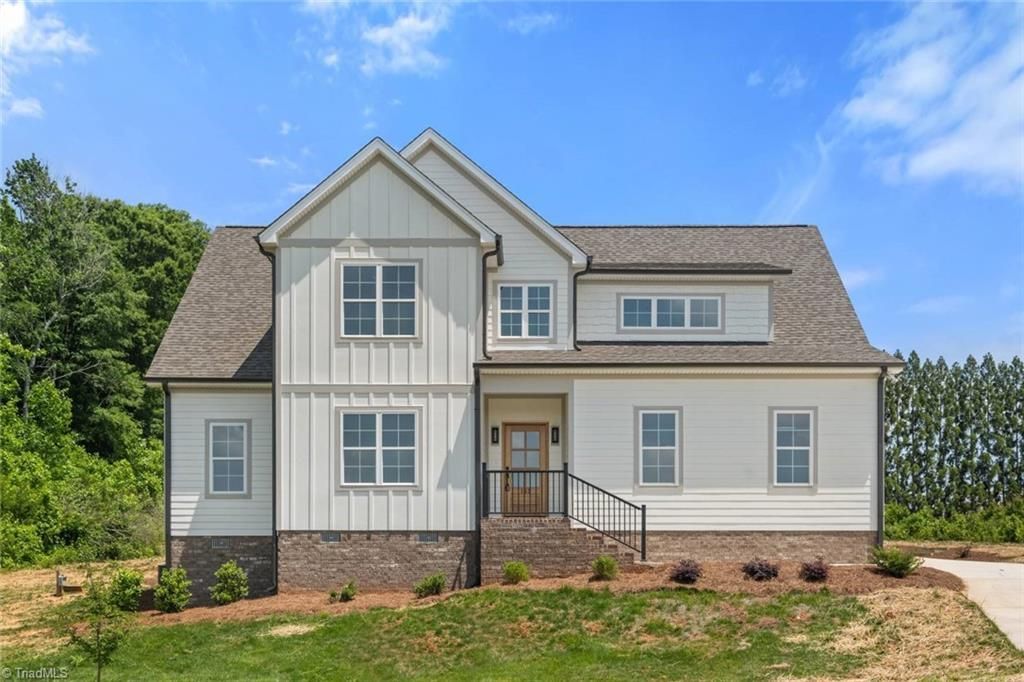
Incredible floorplan by Third Generation Homes is move-in ready! New Construction in established Summerlyn Farms neighborhood blends all of the benefits of new construction in a warm and welcoming neighborhood. Two bedrooms and two full baths on main level - ideal for a variety of ages and lifestyles. Open great room/kitchen/dining creates a comfortable yet refined atmosphere. Fun surprises at every turn with custom millwork, accent wallpaper, spacious closets and more. Expansive Walk-In attic is fantastic! Storage is no problem in this home, and no fooling with pull down attic steps. Enjoy the country lifestyle in Davie County with low taxes, spacious lots, pastoral views, shady trees and convenience to I40, Mocksville, Statesville, Salisbury and Winston-Salem. Close to dining, shopping, historic downtown Mocksville and medical. Make yourself at home in Summerlyn Farms!
Property Features
Property Type: Residential - Single Family
Cooling: Central Air
Fireplaces: 1
Fuel Type: Electric
Garage: Attached Garage, Side Load Garage
Garage: 2 car attached
Heating: Heat Pump, Electric
Lot Size: 1.18 Acres
Stories: 2.0
Year Built: 2024
Feature Descriptions
Appliance: Microwave, Dishwasher, Gas Cooktop, Free-Standing Range, Range Hood, Electric Water Heater
Attic: Floored Attic, Walk in Attic
Days on Site: 5
Exterior: Cement Siding
Fireplace: Gas Log, Great Room
Flooring: Carpet, Tile, Vinyl
HOA: Yes
HOA Fee: 700
Interior: Great Room, Ceiling Fan(s), Dead Bolt(s), Freestanding Tub, Kitchen Island, Pantry, Separate Shower, Solid Surface Counter
Lot: Subdivided
Lot Dimensions: 1.18 acre(s)
Sewer: Septic Tank
Total Rooms: 10
Water: Public
Water Heater: Electric
Listed By / Shown By
Listed By
Agency Name: Berkshire Hathaway HomeServices Carolinas Realty
Shown By
Agency Title: Lake Norman Realty
Agency Phone: 704-450-1175

Estimate Your Payment
Estimated Payment
$ 3,087.19 per month $2,926.80 Principal & Interest $0.00 Property Tax (data not provided by mls) $160.39 Homeowner's Insurance
153 Summerlyn Drive | MLS# 1227360
This single family home located at 153 Summerlyn Drive, Mocksville, NC 27028 is currently listed for sale with an asking price of $549,900. This property was built in 2024 and has 4 bedrooms and 3 full baths. Summerlyn Drive is located in the Summerlyn Farms subdivision. Search Summerlyn Farms real estate on www.lakenormanrealty.com today.