
BEDS3
BATHS2 full
SQUARE FEET2,668
MLS#4407299
STATUSPending
PROPERTY TYPEResidential - Single Family
Property Description
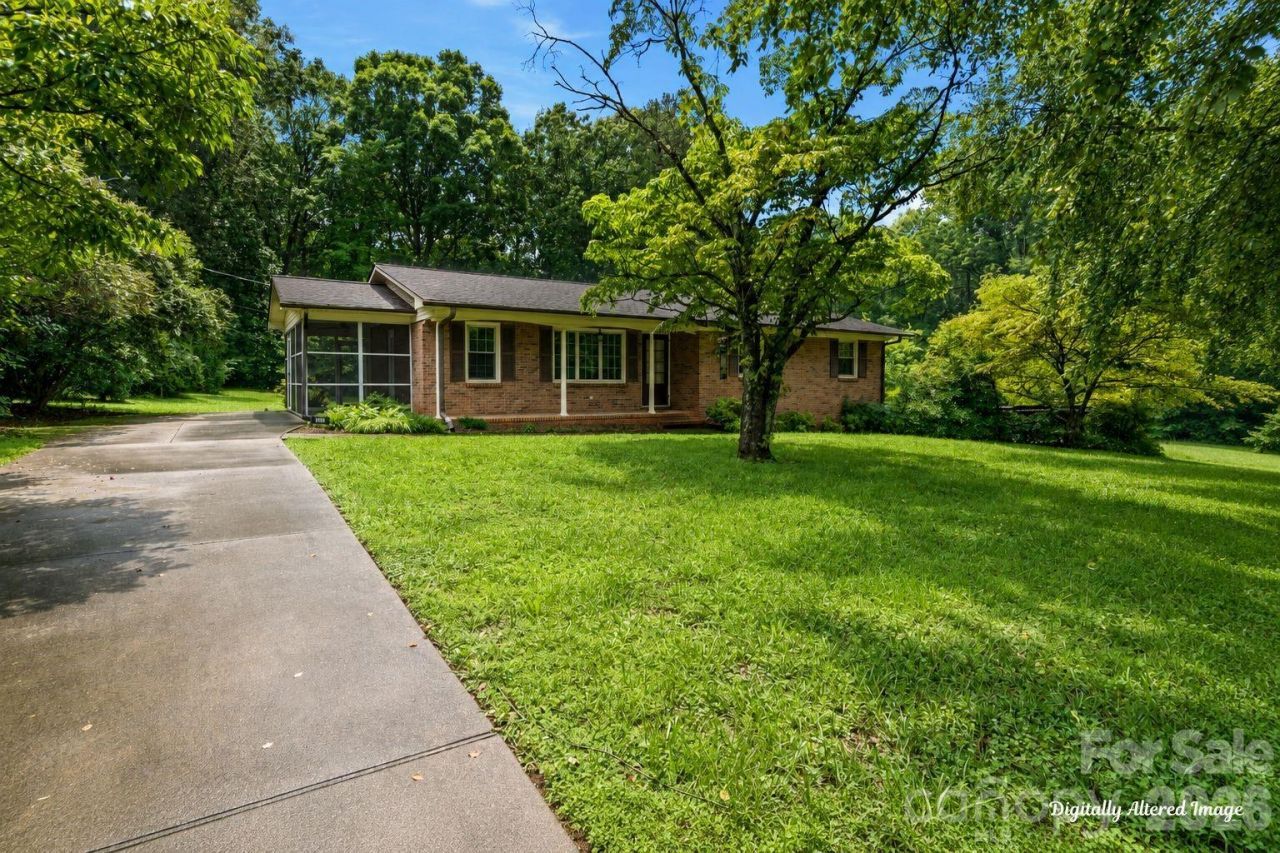
Set on a peaceful .88-acre lot in Advance, this well-cared-for 3-bedroom, 2-bath ranch offers easy single-level living with room to grow. The den features a cozy fireplace, while the kitchen offers an attached microwave and smooth cooktop for effortless everyday cooking. A full unfinished basement adds flexibility - ideal for a workshop, home gym, or future living space-and includes a wood stove for efficient heat in cooler months. Outdoor living shines with mature trees offering shade and privacy, plus a screened porch perfect for enjoying the changing seasons. Two driveways, including one leading to an attached garage, provide ample parking and storage. A new HVAC system in 2021 adds peace of mind. Just minutes from Bermuda Run, this home blends peaceful, spacious living with easy access to nearby shopping and dining.
Property Features
Property Type: Residential - Single Family
Basement: Unfinished
Basement: Yes
Garage: 1 car attached
Heating: Electric, Heat Pump, Wood Stove
Home Style: Ranch
Lot Size: 0.88 Acres
Stories: 1.0
Year Built: 1966
Feature Descriptions
Appliances: Dishwasher, Electric Cooktop, Electric Water Heater, Microwave, Wall Oven
Days on Site: 13
Exterior: Brick Full
Fireplace: Den, Wood Burning, Wood Burning Stove
Flooring: Carpet, Tile, Vinyl
Foundation: Basement
Laundry: Electric Dryer Hookup, In Basement, Main Level, Multiple Locations, Washer Hookup
Parcel#: D7-000-00-174
Parking: Basement, Driveway, Attached Garage, Garage Door Opener, Garage Faces Side
Patio/Porch: Covered, Front Porch, Screened, Side Porch
Security: Smoke Detector(s)
Sewer: Septic Installed
Water: Well
Window Features: Insulated Window(s)
Local Schools
High School: Unspecified
Middle School: Unspecified
Elementary School: Unspecified
Listed By / Shown By
Listed By
Agency Name: Terri Bias & Associates Inc
Agency Contact: Terri@terribiasteam.com
Shown By
Agency Title: Lake Norman Realty
Agency Phone: 704-450-1175

Estimate Your Payment
Estimated Payment
$ 1,402.96 per month $1,330.07 Principal & Interest $0.00 Property Tax (data not provided by mls) $72.89 Homeowner's Insurance
153 Shady Lane | MLS# 4407299
This single family home located at 153 Shady Lane, Advance, NC 27006 is currently listed for sale with an asking price of $249,900. This property was built in 1966 and has 3 bedrooms and 2 full baths with 2668 sq. ft. Search Advance real estate on www.lakenormanrealty.com today.