
BEDS5
BATHS4 full 1 partial
SQUARE FEET3,982
MLS#4385100
STATUSActive Under Contract
PROPERTY TYPEResidential - Single Family
SUBDIVISIONCarriage Downs
Property Description
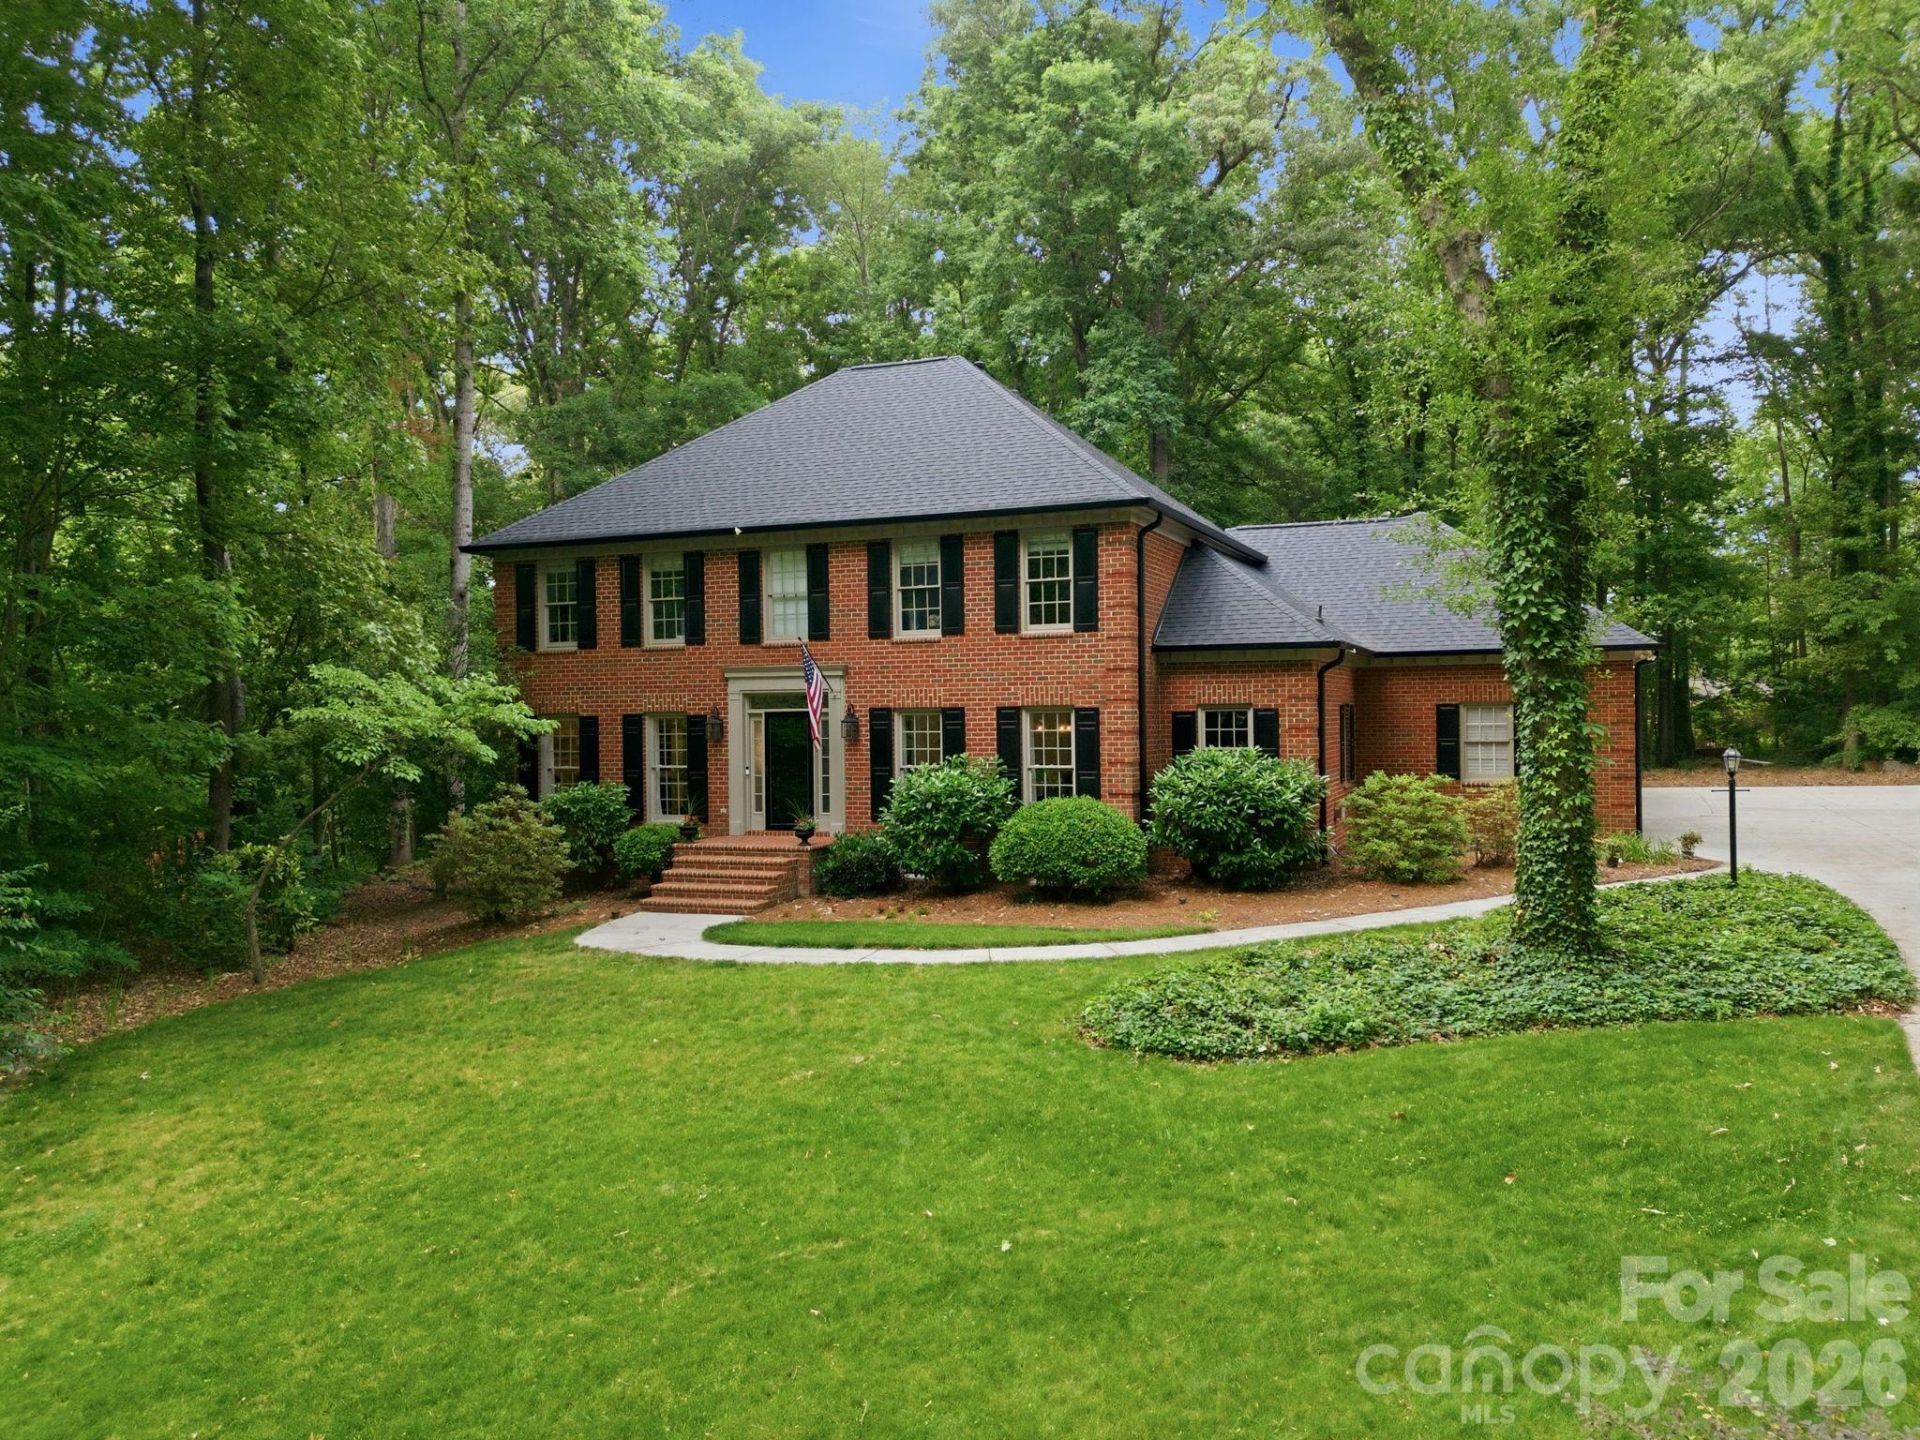
Welcome home to this fully updated brick beauty nestled in a family-friendly neighborhood with wide streets and mature tree-lined landscaping. This thoughtfully designed home features two primary suites ? one on each floor ? offering incredible flexibility for multigenerational living or guest accommodations. The spacious bonus room could easily serve as a third primary suite.The heart of the home is the beautifully updated white kitchen featuring granite countertops, a gas cooktop, wall oven/microwave combo, abundant cabinet space, and a large walk-in pantry. A separate dedicated office provides the perfect space for working from home, studying, or managing everyday life.Current owners thoughtfully expanded the home by adding a luxurious downstairs primary suite, an enormous screened porch with Sunspace windows, and an additional attached 2-car garage, bringing the total to an impressive 4 attached garage spaces. Situated on a huge private lot with tons of privacy, this home offers the perfect blend of space, comfort, and functionality both inside and out. This one truly feels like home.
Property Features
Property Type: Residential - Single Family
Garage: 4 car attached
Heating: Central
Lot Size: 0.82 Acres
Year Built: 1987
Feature Descriptions
Appliances: Convection Oven, Dishwasher, Disposal, Exhaust Hood, Gas Cooktop, Microwave, Self Cleaning Oven, Wall Oven, Wine Refrigerator
Days on Site: 4
Exterior: Brick Full
Foundation: Crawl Space
HOA Fee: $171.23/ Quarterly
Laundry: Electric Dryer Hookup, Laundry Room, Main Level, Washer Hookup
Parcel#: 5600-22-3558-0000
Parking: Attached Garage
Sewer: Public Sewer
Water: City
Local Schools
High School: Unspecified
Middle School: Unspecified
Elementary School: Unspecified
Listed By / Shown By
Listed By
Agency Name: Carolina Living Associates LLC
Agency Contact: jesse@carolina-home.com
Shown By
Agency Title: Lake Norman Realty
Agency Phone: 704-450-1175

Estimate Your Payment
Estimated Payment
$ 4,631.62 per month $4,391.00 Principal & Interest $0.00 Property Tax (data not provided by mls) $240.63 Homeowner's Insurance
1526 Chadmore Lane Nw | MLS# 4385100
This single family home located at 1526 Chadmore Lane Nw, Concord, NC 28027 is currently listed for sale with an asking price of $825,000. This property was built in 1987 and has 5 bedrooms and 4 full and 1 partial baths with 3982 sq. ft. Chadmore Lane Nw is located in the Carriage Downs subdivision. Search Carriage Downs real estate on www.lakenormanrealty.com today.