
BEDS4
BATHS2 full 1 partial
SQUARE FEET2,270
MLS#4399039
STATUSComing Soon
PROPERTY TYPEResidential - Single Family
SUBDIVISIONCountry Woods East
Property Description
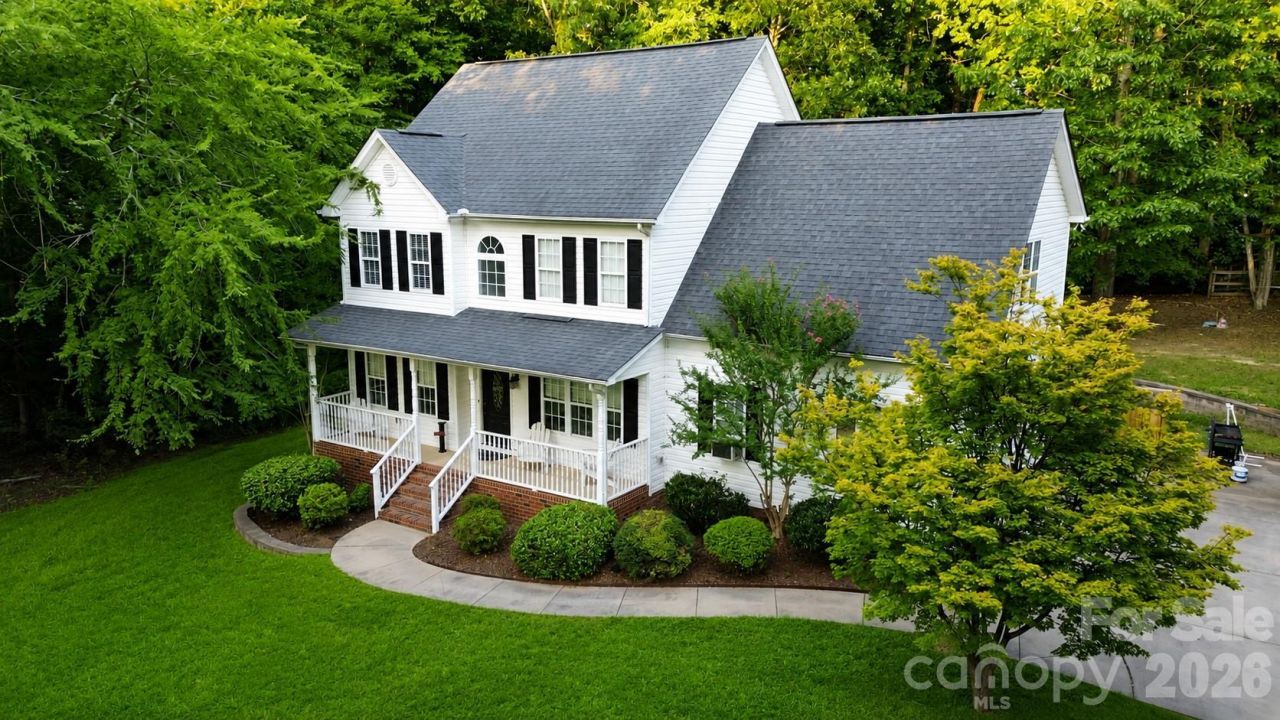
Welcome to 1525 Hawthorne Drive, a colonial classical beauty featuring 4-bedroom, 2.5-bath nestled on a private 0.67-acre lot at the end of a quiet street in the desirable Country Woods East subdivision. Surrounded by mature trees and lush landscaping, this 2,270-square-foot home with a 2 car side garage offers the perfect blend of privacy, space, and convenience?with no HOA restrictions.Enjoy peaceful mornings on the charming front porch while listening to nothing but birds chirping and the sounds of nature surrounding your private retreat. Located in a growing community and highly rated schools (buyer to verify), residents also enjoy access to nearby natural walking trails that lead to a scenic pond.Conveniently located just minutes from Harris Teeter, shopping, dining, and entertainment in Matthews and Indian Trail. With luxury new construction homes being developed nearby, this growing area continues to attract homeowners seeking both value and lifestyle.Don't miss this opportunity to own a private retreat in one of Indian Trail's most established and desirable neighborhoods located south of Charlotte in the Town of Stallings (Union County).
Property Features
Property Type: Residential - Single Family
Fenced: Yes
Garage: 2 car attached
Heating: Central
Lot Size: 0.67 Acres
Year Built: 2001
Amenities
Storage
Feature Descriptions
Appliances: None
Exterior: Vinyl
Foundation: Crawl Space
Laundry: Electric Dryer Hookup, Gas Dryer Hookup, In Kitchen
Lot: Wooded
Parcel#: 07036024
Parking: Driveway, Attached Garage
Sewer: Public Sewer
Water: City, Public
Local Schools
High School: Porter Ridge
Middle School: Porter Ridge
Elementary School: Stallings
Listed By / Shown By
Listed By
Agency Name: Coldwell Banker Realty
Agency Contact: Amelia@CastanoLuxuryHomes.com
Shown By
Agency Title: Lake Norman Realty
Agency Phone: 704-450-1175

Estimate Your Payment
Estimated Payment
$ 2,890.69 per month $2,740.51 Principal & Interest $0.00 Property Tax (data not provided by mls) $150.18 Homeowner's Insurance
1525 Hawthorne Drive | MLS# 4399039
This single family home located at 1525 Hawthorne Drive, Indian Trail, NC 28079 is currently listed for sale with an asking price of $514,900. This property was built in 2001 and has 4 bedrooms and 2 full and 1 partial baths with 2270 sq. ft. Hawthorne Drive is located in the Country Woods East subdivision. Search Country Woods East real estate on www.lakenormanrealty.com today.