
BEDS4
BATHS3 full 1 partial
SQUARE FEET3,344
MLS#4401989
STATUSActive
PROPERTY TYPEResidential - Single Family
SUBDIVISIONCentennial
Property Description
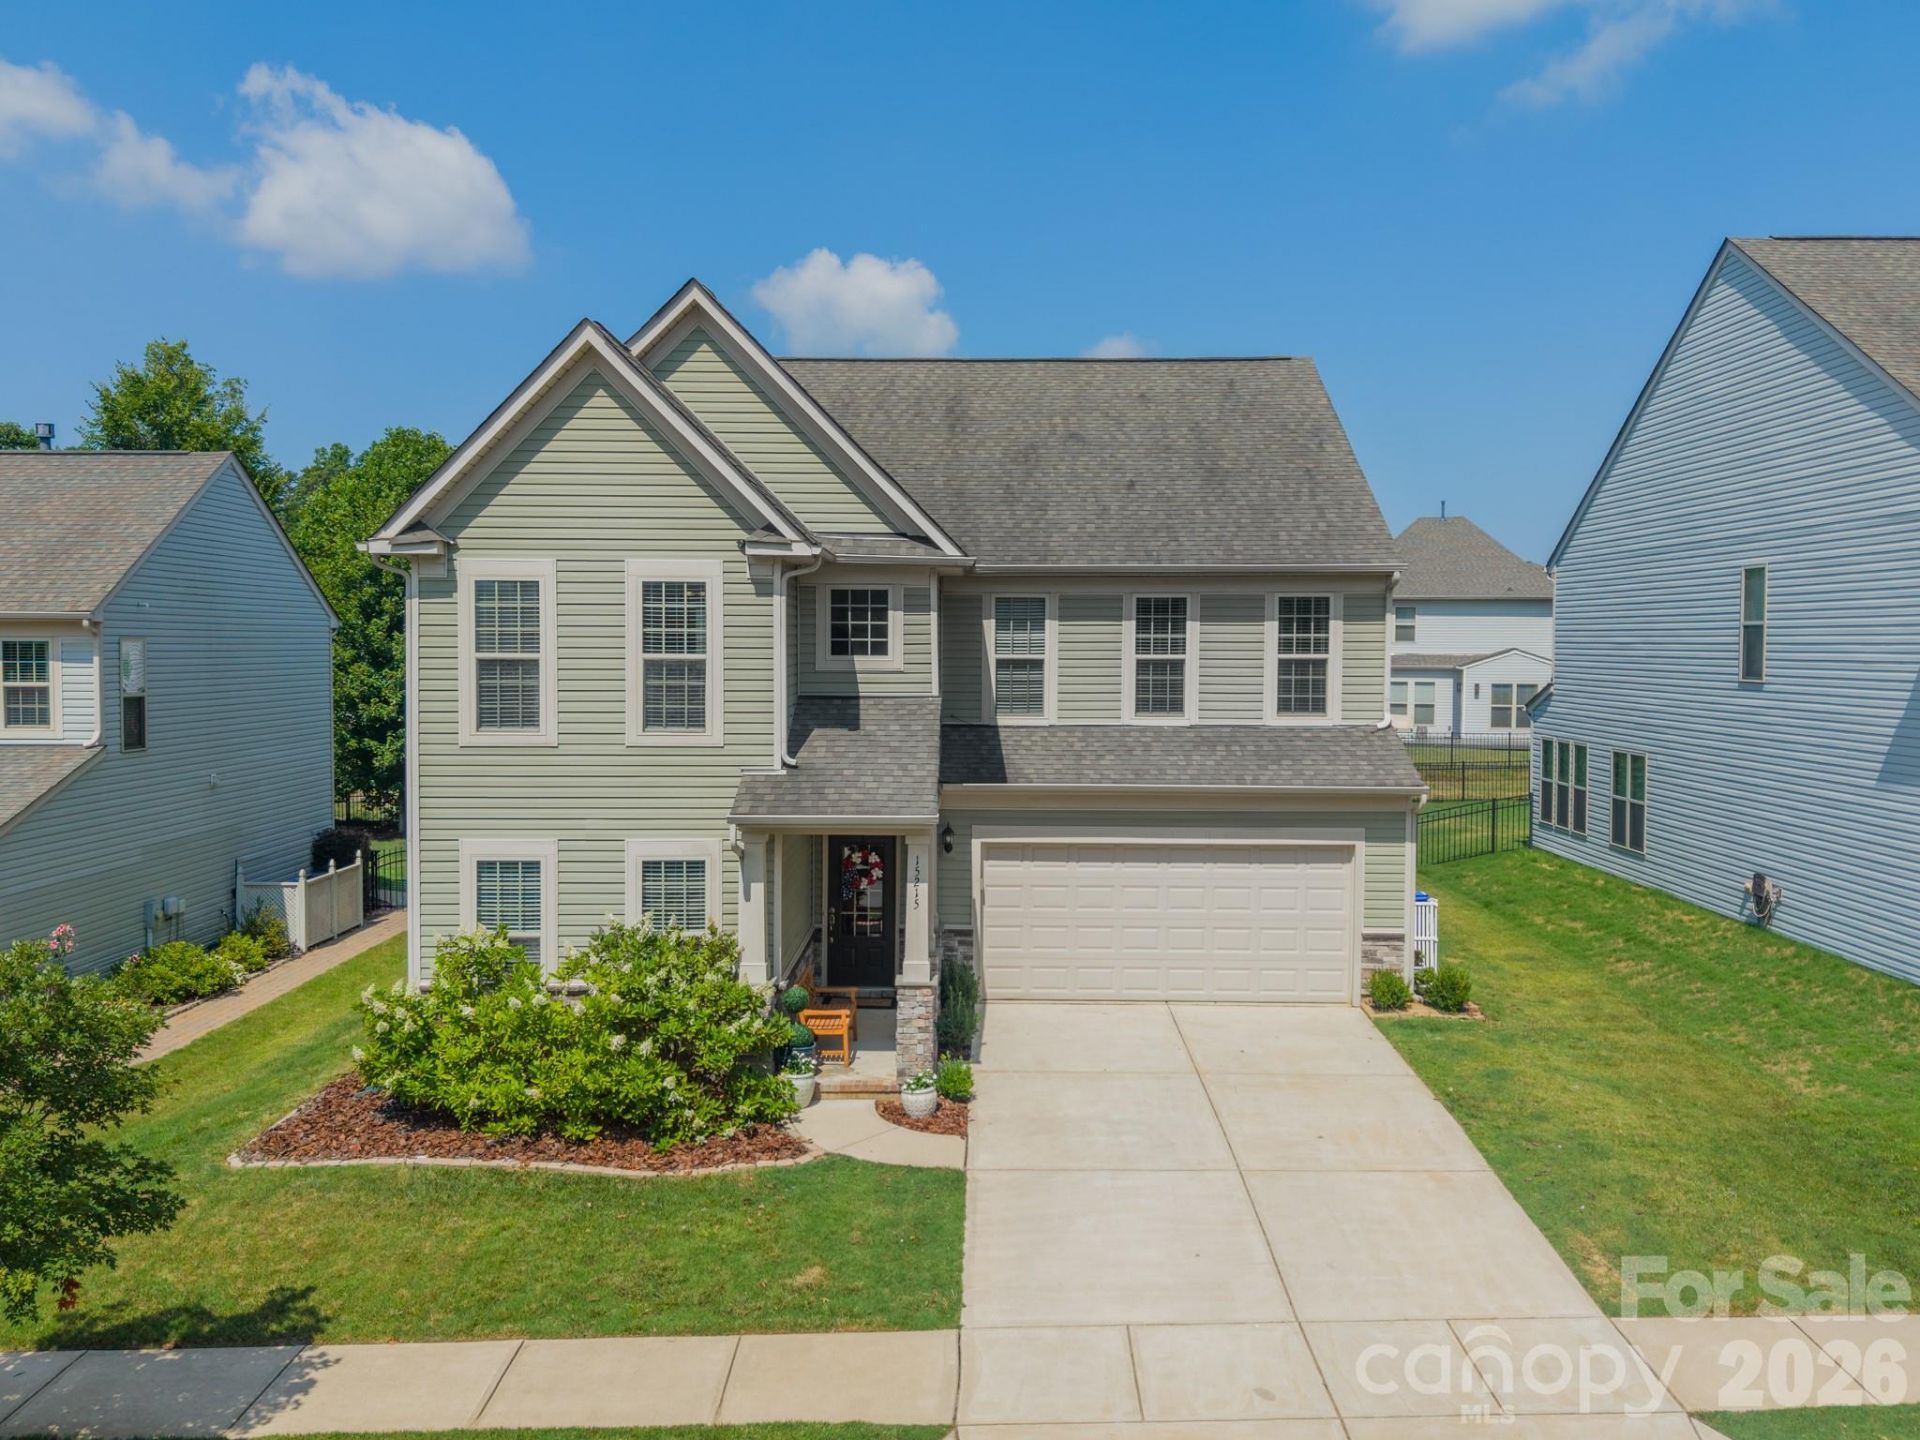
Located in a desirable Huntersville community, this beautifully maintained home offers an open Floor plan ideal foreveryday living and entertaining. The Kitchen features a large center island, tile backsplash, and opens to the GR w/a cozy fireplace. A sunroom with walls of windows opens to the patio and fully fenced backyard. Upstairs, the spacious primary suite includes a walk-in closet & luxurious bath with dual vanities, garden tub, and tiled shower. A versatile loft is surrounded by 3 additional bedrooms, including one with a private en-suite bath. The ML office with a large closet can serve as a 5th BR. Additional highlights include an oversized garage and access to community amenities including a pool, playground, and tennis courts.
Property Features
Property Type: Residential - Single Family
Fenced: Yes
Garage: 2 car attached
Heating: Electric
Lot Size: 0.17 Acres
Roof Type: Architectural Shingle
Year Built: 2015
Feature Descriptions
Appliances: Dishwasher, Electric Cooktop, Gas Water Heater
Community Features: Outdoor Pool, Playground, Tennis Court(s), Other
Exterior: Vinyl
Fireplace: Gas Log, Great Room
Flooring: Tile, Wood, Other - See Remarks
Foundation: Slab
HOA Fee: $410/ Semi-Annually
Laundry: Laundry Room, Upper Level
Parcel#: 019-454-29
Parking: Attached Garage, Garage Faces Front
Patio/Porch: Front Porch, Patio
Security: Carbon Monoxide Detector(s), Smoke Detector(s)
Sewer: Public Sewer
Utilities: Cable Available, Electricity Connected, Natural Gas
Water: City
Local Schools
High School: North Mecklenburg
Middle School: J.M. Alexander
Elementary School: Blythe
Listed By / Shown By
Listed By
Agency Name: Helen Adams Realty
Agency Contact: lrupp@helenadamsrealty.com
Shown By
Agency Title: Lake Norman Realty
Agency Phone: 704-450-1175

Estimate Your Payment
Estimated Payment
$ 3,340.38 per month $3,166.84 Principal & Interest $0.00 Property Tax (data not provided by mls) $173.54 Homeowner's Insurance
15215 Colonial Park Drive | MLS# 4401989
This single family home located at 15215 Colonial Park Drive, Huntersville, NC 28078 is currently listed for sale with an asking price of $595,000. This property was built in 2015 and has 4 bedrooms and 3 full and 1 partial baths with 3344 sq. ft. Colonial Park Drive is located in the Centennial subdivision. Search Centennial real estate on www.lakenormanrealty.com today.