
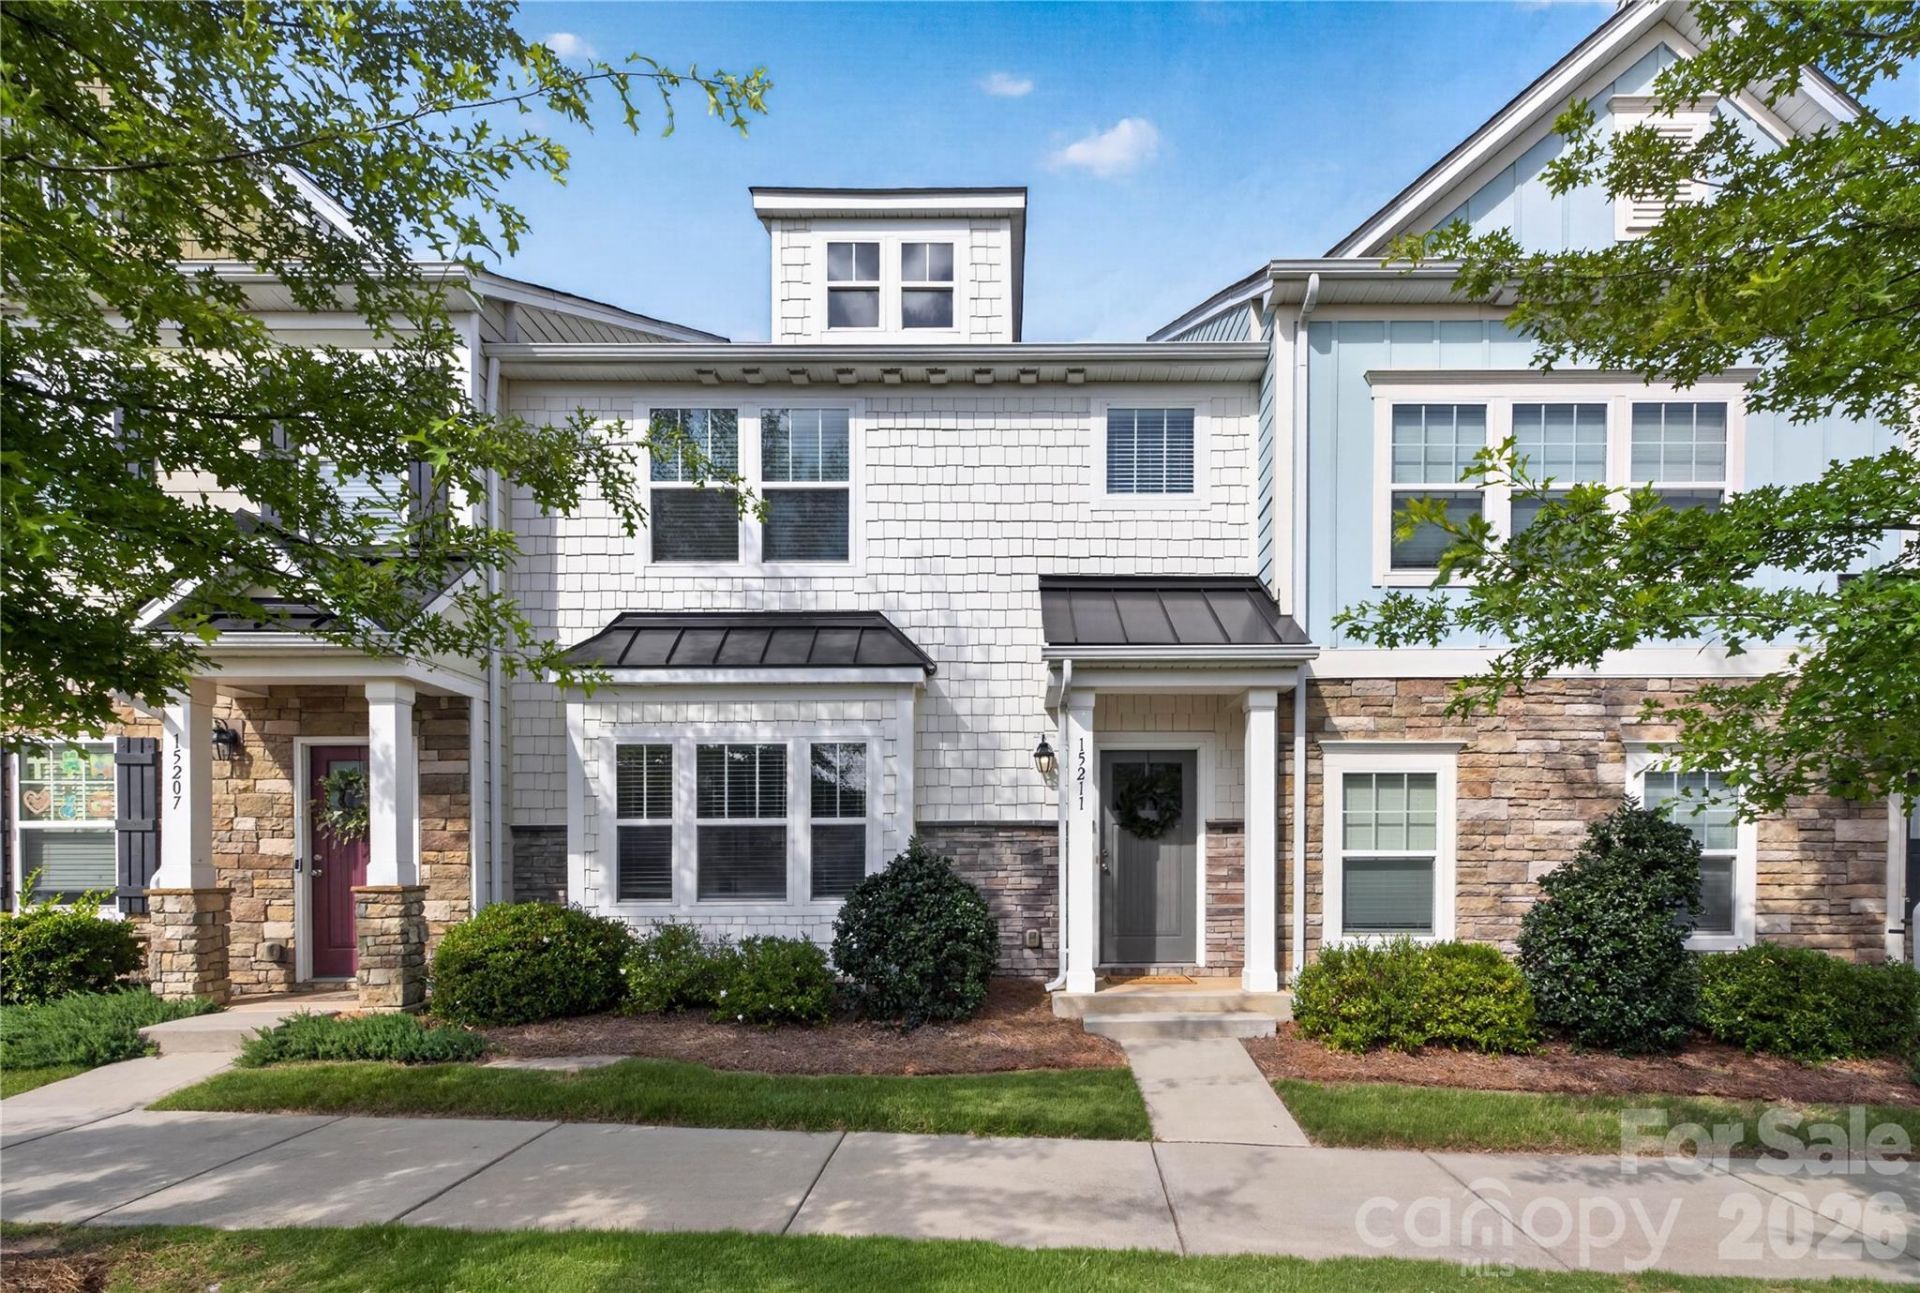
BEDS3
BATHS2 full 1 partial
SQUARE FEET1,873
MLS#4393478
STATUSActive
PROPERTY TYPEResidential - Townhouse
SUBDIVISIONBryton Townhomes
Property Description
Available NOW for immediate Move-In! Welcome to this beautifully designed townhome in Bryton offering over 1,800 square feet of thoughtfully planned living space and a detached 2-car garage. This versatile floorplan features an open-concept main level with a spacious Dining Area that flows seamlessly into the Great Room and Kitchen, creating an ideal layout for everyday living and entertaining. The Kitchen showcases granite countertops, modern finishes, and ample prep and storage space. Upstairs, the expansive Primary Suite offers a large walk-in closet and an ensuite bath featuring a walk-in shower. Two additional bedrooms, a full secondary bath, and a conveniently located laundry area complete the second floor. Enjoy access to Bryton's community amenities including a pool, dog park, picnic area, and playground. Conveniently located in Huntersville with easy access to I-485 and I-77, plus proximity to shopping, dining, recreation, Lake Norman, and Uptown Charlotte. Combining functional design, modern finishes, and a connected location, this townhome offers exceptional everyday convenience.
Property Features
Property Type: Residential - Townhouse
Garage: 2
Heating: Electric, Heat Pump
Lot Size: 0.04 Acres
Roof Type: Architectural Shingle
Year Built: 2019
Feature Descriptions
Appliances: Dishwasher, Disposal, Electric Range, Microwave, Refrigerator, Washer/Dryer
Community Features: Dog Park, Outdoor Pool, Picnic Area, Playground
Days on Site: 76
Exterior: Fiber Cement
Flooring: Carpet, Tile, Vinyl
Foundation: Slab
HOA Fee: $204/ Monthly
Laundry: Electric Dryer Hookup, Laundry Room, Upper Level, Washer Hookup
Parcel#: 01911524
Parking: Detached Garage, Garage Door Opener
Patio/Porch: Patio
Security: Carbon Monoxide Detector(s), Smoke Detector(s)
Sewer: Public Sewer
Water: City
Window Features: Insulated Window(s)
Local Schools
High School: North Mecklenburg
Middle School: J.M. Alexander
Elementary School: Blythe
Listed By / Shown By
Listed By
Agency Name: TLS Realty LLC
Agency Contact: kwilson@tlsrealtyllc.com
Shown By
Agency Title: Lake Norman Realty
Agency Phone: 704-450-1175

Estimate Your Payment
Estimated Payment
$ 1,919.46 per month $1,819.74 Principal & Interest $0.00 Property Tax (data not provided by mls) $99.72 Homeowner's Insurance
15211 Meacham Farm Drive, Unit 36 | MLS# 4393478
This townhouse located at 15211 Meacham Farm Drive, Unit 36, Huntersville, NC 28078 is currently listed for sale with an asking price of $341,900. This property was built in 2019 and has 3 bedrooms and 2 full and 1 partial baths with 1873 sq. ft. Meacham Farm Drive, Unit 36 is located in the Bryton Townhomes subdivision. Search Bryton Townhomes real estate on www.lakenormanrealty.com today.