
BEDS3
BATHS3 full
MLS#1226763
STATUSActive
PROPERTY TYPEResidential - Single Family
SUBDIVISIONProximity Place
Property Description
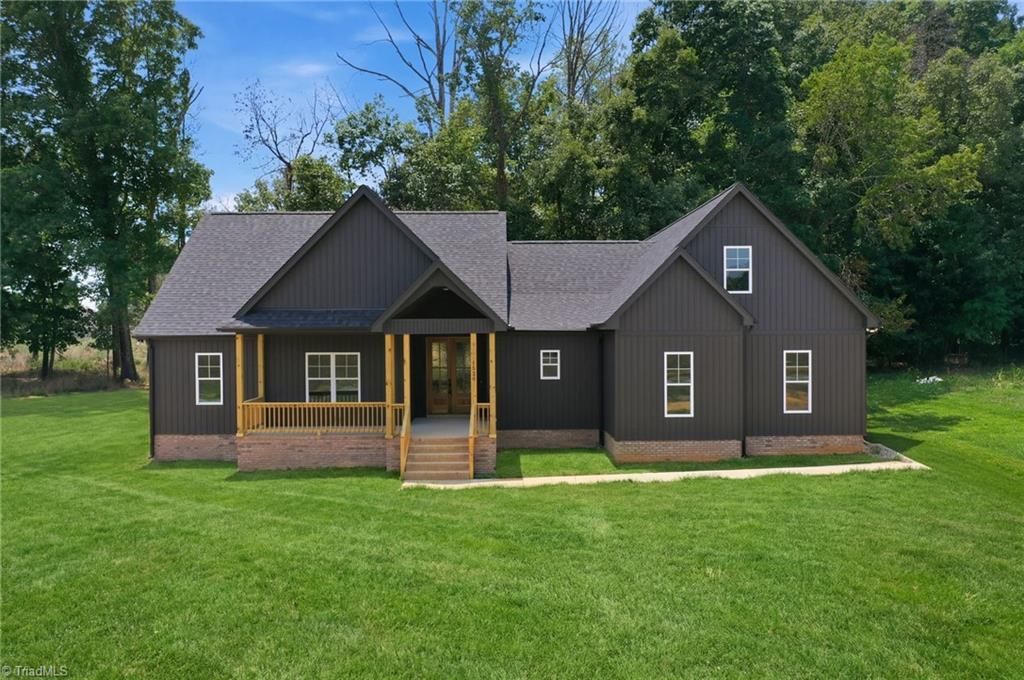
Trade the noise for peaceful mornings and room to unwind without the long drive home. Set on 1.65 acres, this new construction, Craftsman farmhouse is just minutes from Quaker Creek Golf Course, and I-40/I-85. The black board and batten exterior welcomes you with upscale finishes, vaulted ceilings, accent walls, and stone fireplace. The gourmet kitchen features quartz countertops, custom cabinetry, pot filler, spacious island, designer lighting, and a hidden walk-in pantry. The main-level primary suite offers a spa-inspired bath, walk-in shower, double vanity, and walk-in closet with direct laundry access. The split-bedroom floor plan includes a dedicated office, while the upstairs bedroom, bonus room, and full bath provide flexible space for guests, a media room, home gym, or flex space. Relax on the covered patio or by the built-in fire pit in your private backyard. Easy commute to Greensboro or RTP. For GPS, use 3040 Barnett Rd, Mebane, NC for close proximity to Pack Ln.
Property Features
Property Type: Residential - Single Family
Cooling: Central Air
Fireplaces: 1
Fuel Type: Electric
Garage: 2 car attached
Garage: Attached Garage
Heating: Heat Pump, Electric
Home Style: Farmhouse
Lot Size: 1.65 Acres
Stories: 2.0
Year Built: 2026
Feature Descriptions
Appliance: Microwave, Oven, Cooktop, Dishwasher, Free-Standing Range, Electric Water Heater
Exterior: Block, Brick, Vinyl Siding
Fireplace: Living Room
Flooring: Carpet, Vinyl
Interior: Ceiling Fan(s), Kitchen Island, Pantry, Separate Shower, Vaulted Ceiling(s)
Lot: Level
Lot Dimensions: 1.65 acre(s)
Sewer: Septic Tank
Total Rooms: 1
Water: Well
Water Heater: Electric
Listed By / Shown By
Listed By
Agency Name: Above And Beyond Realty
Shown By
Agency Title: Lake Norman Realty
Agency Phone: 704-450-1175

Estimate Your Payment
Estimated Payment
$ 4,092.67 per month $3,880.04 Principal & Interest $0.00 Property Tax (data not provided by mls) $212.63 Homeowner's Insurance
1520 Pack Lane | MLS# 1226763
This single family home located at 1520 Pack Lane, Mebane, NC 27302 is currently listed for sale with an asking price of $729,000. This property was built in 2026 and has 3 bedrooms and 3 full baths. Pack Lane is located in the Proximity Place subdivision. Search Proximity Place real estate on www.lakenormanrealty.com today.