
BEDS3
BATHS2 full 1 partial
SQUARE FEET2,283
MLS#4413408
STATUSActive
PROPERTY TYPEResidential - Single Family
SUBDIVISIONHoffman Place
Property Description
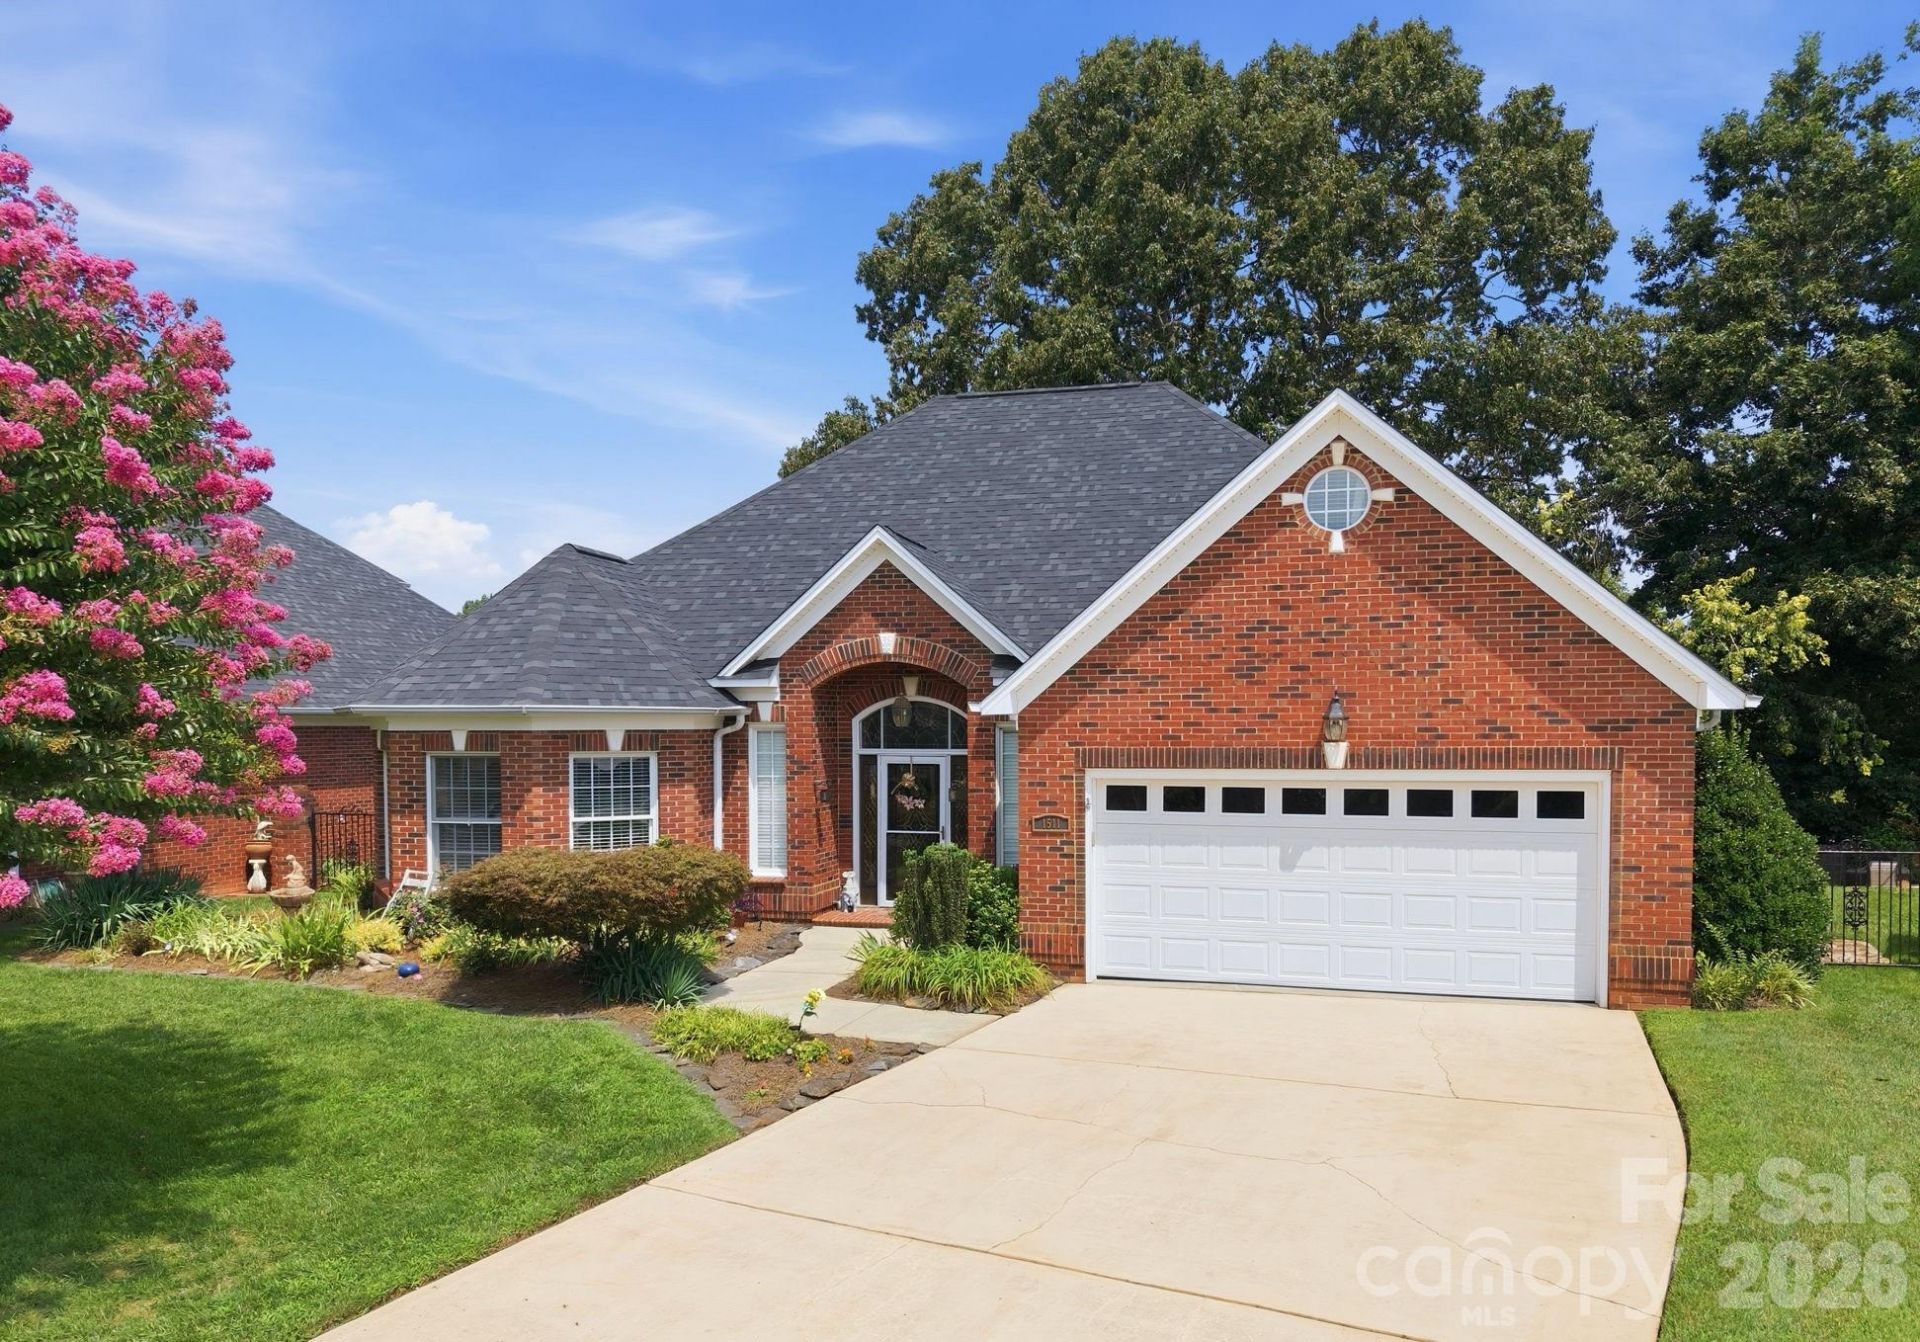
Beautiful brick home with 3 bed/2.5 bath! NEW ROOF 2025. Hardwood floors run throughout the main level, while the upstairs and primary bedroom offer comfortable carpeting. The spacious primary suite features a jetted tub, double vanity, and custom walk-in closet. Upstairs, you'll find two additional bedrooms, a full bath, loft area, and walk-in attic access. The main level includes beautiful crown molding, two gas fireplaces, and a dedicated study with a coffered ceiling. Outside, enjoy a beautifully landscaped, fully fenced backyard with an extended deck that's perfect for relaxing or entertaining. Front yard spotlights add to the home's curb appeal in the evenings, while full-yard irrigation and gutter guards make exterior maintenance easy. With generous storage throughout, this home offers both style and functionality.
Property Features
Property Type: Residential - Single Family
Fenced: Yes
Garage: 2 car attached
Heating: Forced Air, Natural Gas
Lot Size: 0.15 Acres
Roof Type: Architectural Shingle
Year Built: 2000
Feature Descriptions
Appliances: Dishwasher, Dryer, Electric Oven, Electric Range, Microwave, Washer
Days on Site: 1
Exterior: Brick Full, Vinyl
Fireplace: Family Room
Flooring: Carpet, Tile, Wood
Foundation: Slab
HOA Fee: $200/ Annually
Laundry: Laundry Room, Main Level
Parcel#: 140214
Parking: Driveway, Attached Garage
Sewer: Public Sewer
Water: Public
Local Schools
High School: Ashbrook
Middle School: Grier
Elementary School: Robinson
Listed By / Shown By
Listed By
Agency Name: Century 21 Echelon
Agency Contact: alexfoukahomes@gmail.com
Shown By
Agency Title: Lake Norman Realty
Agency Phone: 704-450-1175

Estimate Your Payment
Estimated Payment
$ 2,525.78 per month $2,394.56 Principal & Interest $0.00 Property Tax (data not provided by mls) $131.22 Homeowner's Insurance
1511 Elkhart Circle | MLS# 4413408
This single family home located at 1511 Elkhart Circle , Gastonia, NC 28054 is currently listed for sale with an asking price of $449,900. This property was built in 2000 and has 3 bedrooms and 2 full and 1 partial baths with 2283 sq. ft. Elkhart Circle is located in the Hoffman Place subdivision. Search Hoffman Place real estate on www.lakenormanrealty.com today.