
BEDS3
BATHS2 full 1 partial
SQUARE FEET1,585
MLS#4392614
STATUSActive
PROPERTY TYPEResidential - Townhouse
Property Description
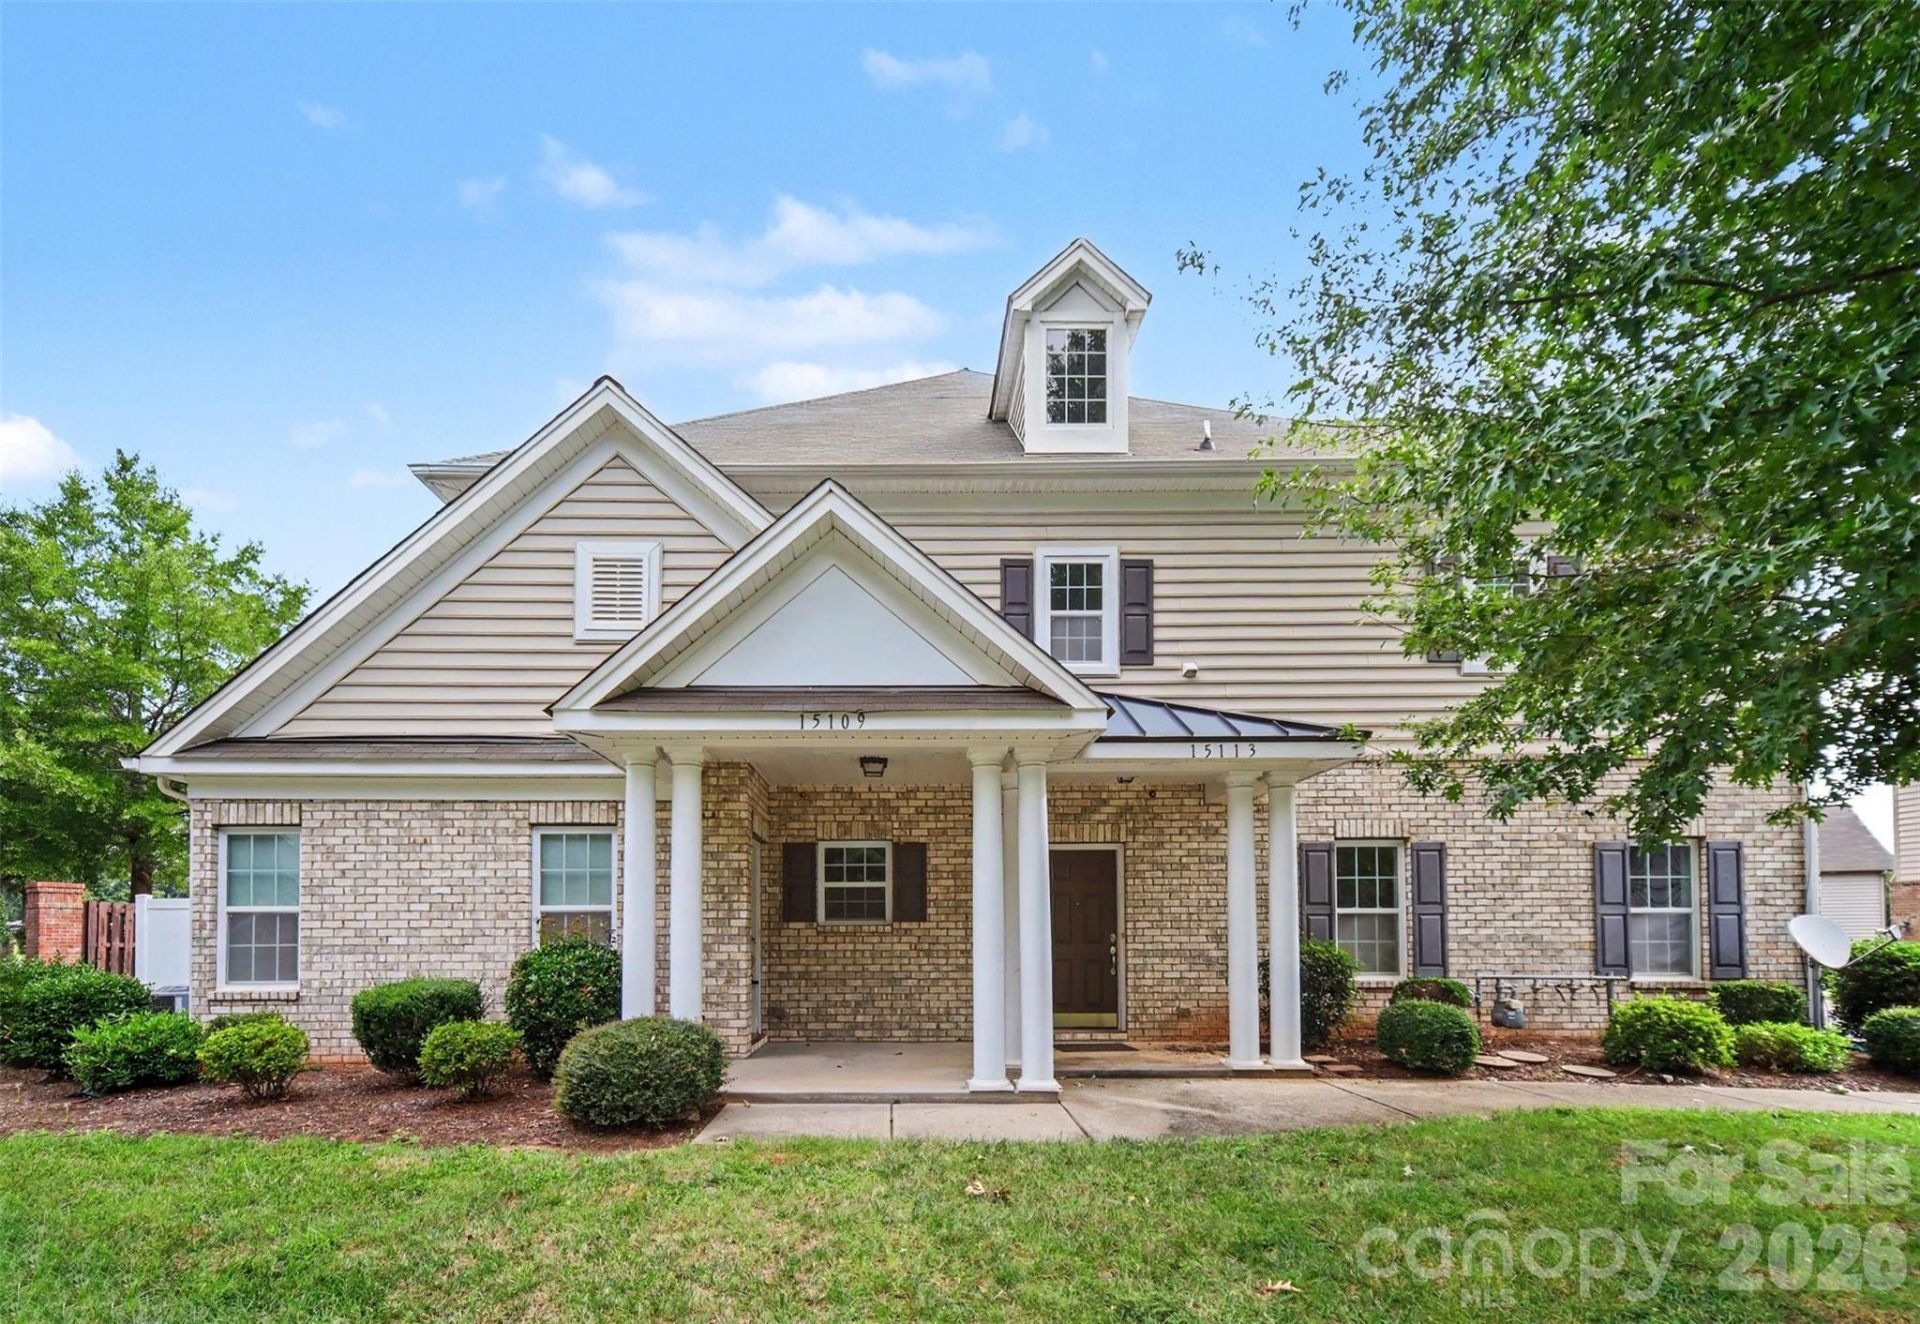
Welcome to 15109 Jade Street, a spacious 3-bedroom, 2.5-bath townhome in the desirable Riviera community of Ballantyne. This well-maintained corner unit offers an open, light-filled layout and hardwood flooring throughout the main living areas. The kitchen features granite countertops, abundant cabinetry, stainless steel appliances, a breakfast bar, and pantry, opening seamlessly to the dining and living spaces.Enjoy the convenience of a main-level primary suite featuring a tray ceiling, walk-in closet, dual sinks, glass-enclosed shower, and separate soaking tub. Upstairs, two additional bedrooms share a full bath, while the versatile loft and office nook provide extra space for working from home, hobbies, or relaxing.Outside, a private fully fenced patio and green space create an easy outdoor retreat, while the covered front porch adds welcoming curb appeal. An attached two-car garage provides plenty of parking and storage. Residents also enjoy access to the community outdoor pool, all in a convenient Ballantyne location close to shopping, dining and entertainment at Ballantyne Commons and The Bowl plus quick access to I-485 getting you in and around the Charlotte area!
Property Features
Property Type: Residential - Townhouse
Fenced: Yes
Garage: 2 car attached
Heating: Forced Air, Zoned
Year Built: 2015
Amenities
Breakfast Bar
Open Floorplan
Pantry
Walk-In Closet(s)
Feature Descriptions
Appliances: Dishwasher, Dryer, Electric Range, Electric Water Heater, Microwave, Refrigerator, Washer, Washer/Dryer
Community Features: Outdoor Pool
Days on Site: 6
Exterior: Brick Partial, Vinyl
Flooring: Carpet, Tile, Wood
Foundation: Slab
Laundry: In Hall, Main Level
Lot: Corner Lot
Parcel#: 223-597-38
Parking: Driveway, Attached Garage
Patio/Porch: Covered, Front Porch, Patio
Sewer: Public Sewer
Water: City
Local Schools
High School: Ardrey Kell
Middle School: Community House
Elementary School: Elon Park
Listed By / Shown By
Listed By
Agency Name: Keller Williams Ballantyne Area
Agency Contact: listings@hprea.com
Shown By
Agency Title: Lake Norman Realty
Agency Phone: 704-450-1175

Estimate Your Payment
Estimated Payment
$ 2,750.90 per month $2,607.99 Principal & Interest $0.00 Property Tax (data not provided by mls) $142.92 Homeowner's Insurance
15109 Jade Street | MLS# 4392614
This townhouse located at 15109 Jade Street , Charlotte, NC 28277 is currently listed for sale with an asking price of $490,000. This property was built in 2015 and has 3 bedrooms and 2 full and 1 partial baths with 1585 sq. ft. Search Charlotte real estate on www.lakenormanrealty.com today.