
BEDS3
BATHS2 full
MLS#1227929
STATUSActive
PROPERTY TYPEResidential - Single Family
Property Description
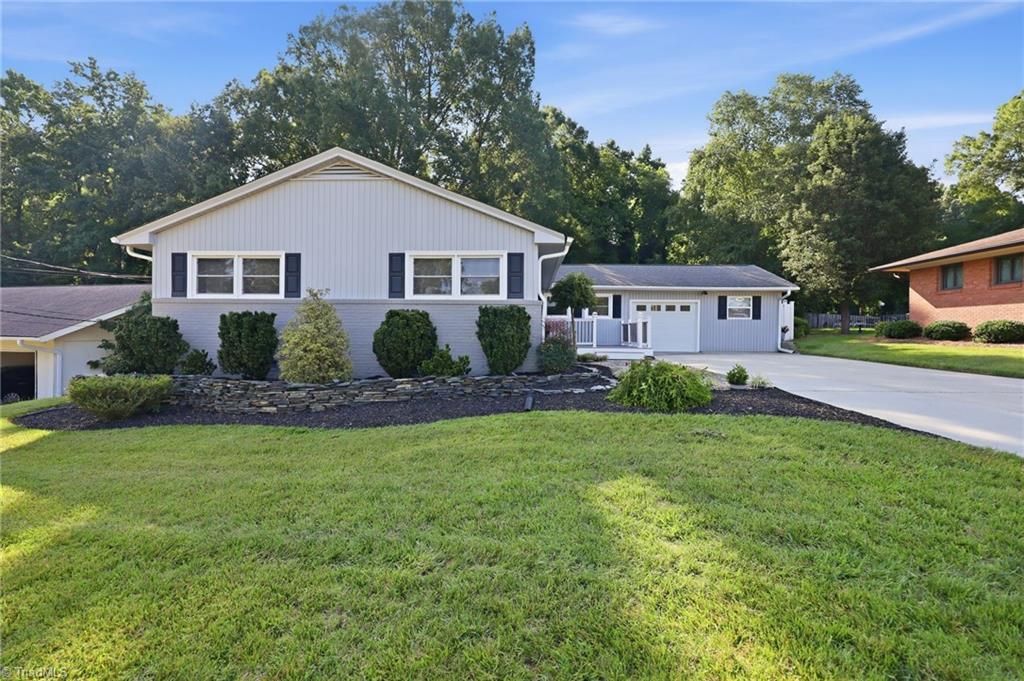
Welcome to this spacious 3-bedroom plus den, 2-bath home offering 2,216 square feet of comfortable living space on a .24-acre lot. Designed with an open floor plan, this home features beautiful hardwood floors that flow through the main living areas, creating a warm and inviting atmosphere. The kitchen is equipped with stainless steel appliances and opens seamlessly to the living and dining spaces, making it perfect for everyday living and entertaining. The updated owner's suite provides a relaxing retreat with modern finishes, while the versatile den offers the flexibility of a home office, playroom, or guest space. Step outside to enjoy the spacious, private backyard complete with a 12' x 24' storage shed, providing plenty of room for hobbies, tools, or extra storage. Conveniently located just minutes from shopping centers, restaurants, and the hospital, this home combines comfort, functionality, and an ideal location. Don't miss the opportunity to make it yours!
Property Features
Property Type: Residential - Single Family
Cooling: Central Air
Fenced: Yes
Fireplaces: 2
Fuel Type: Electric, Natural Gas
Garage: Attached Garage
Heating: Fireplace(s), Forced Air, Heat Pump, Electric, Natural
Home Style: Traditional
Lot Size: 0.24 Acres
Stories: 1.0
Year Built: 1956
Feature Descriptions
Appliance: Microwave, Dishwasher, Range, Gas Water Heater
Attic: Pulldown Stairs
Days on Site: 1
Exterior: Vinyl Siding
Fireplace: Den, Living Room
Flooring: Laminate, Tile, Wood
Interior: Great Room
Lot: City Lot, Level
Lot Dimensions: 0.24 acre(s)
Sewer: Public Sewer
Total Rooms: 3
Water: Public
Water Heater: Gas
Local Schools
High School: High Point Central
Middle School: Ferndale
Elementary School: Oak View
Listed By / Shown By
Listed By
Agency Name: Jeff Cook Real Estate LPT Realty
Agency Contact: listings@jeffcookrealestate.com
Shown By
Agency Title: Lake Norman Realty
Agency Phone: 704-450-1175

Estimate Your Payment
Estimated Payment
$ 1,908.23 per month $1,809.09 Principal & Interest $0.00 Property Tax (data not provided by mls) $99.14 Homeowner's Insurance
1506 Wendover Drive | MLS# 1227929
This single family home located at 1506 Wendover Drive , High Point, NC 27262 is currently listed for sale with an asking price of $339,900. This property was built in 1956 and has 3 bedrooms and 2 full baths. Search High Point real estate on www.lakenormanrealty.com today.