
BEDS3
BATHS2 full 1 partial
SQUARE FEET1,957
MLS#4391135
STATUSActive
PROPERTY TYPEResidential - Single Family
SUBDIVISIONWoodbridge
Property Description
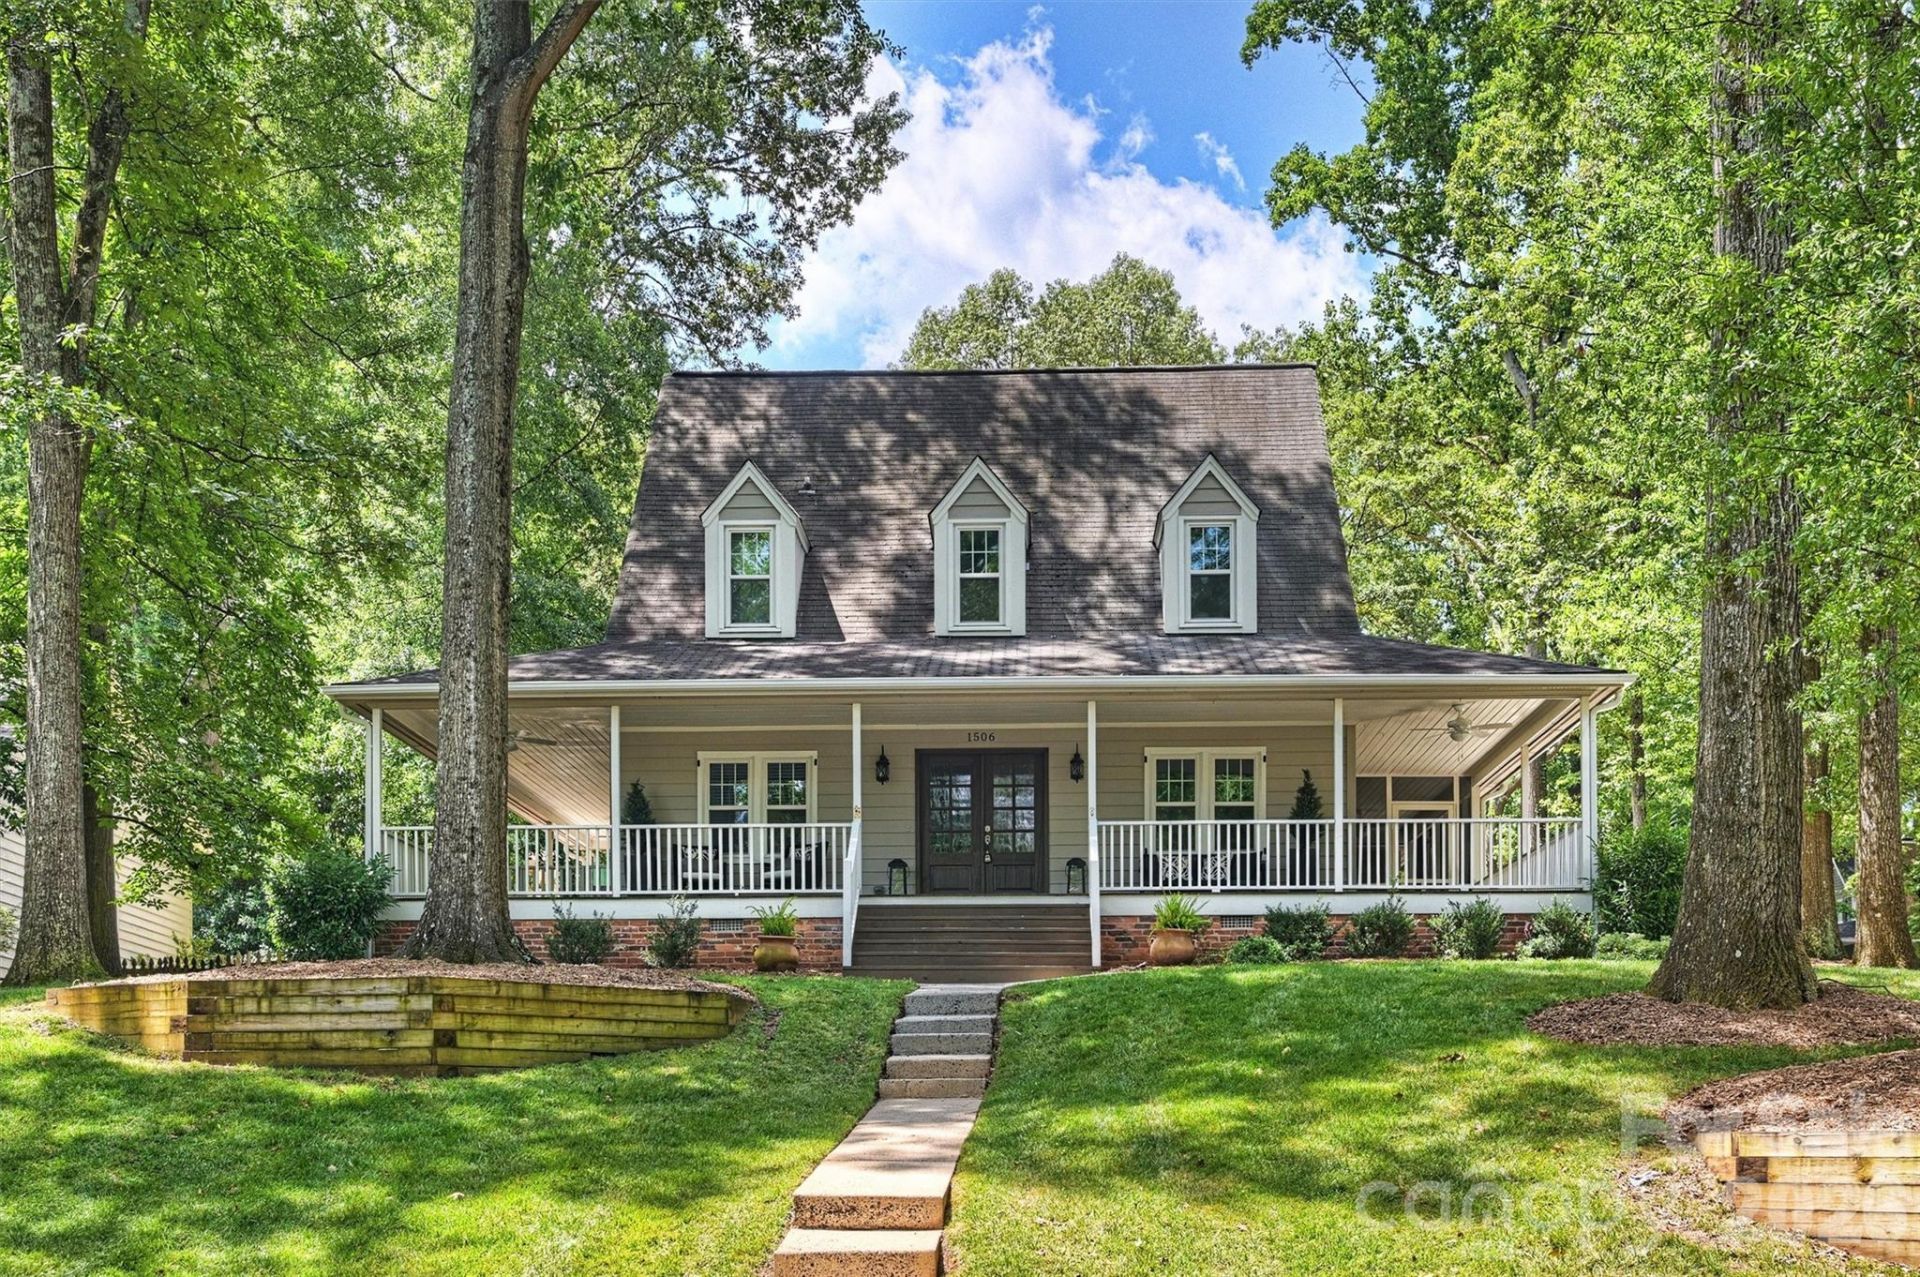
Welcome to Woodbridge, one of SouthPark's most established neighborhoods. Nestled on a beautifully wooded corner lot, this move-in ready home offers thoughtfully updated living space. Step inside to an open floor plan featuring an inviting living area with exposed beams, anchored by a wood burning fireplace. The well-appointed kitchen features a gas cooktop, stainless steel appliances, granite island and countertops with ample storage. Upstairs, relax in the spacious primary suite with vaulted ceilings and custom walk-in closet. There are two additional bedrooms, a full bath and a conveniently located laundry closet. Outside, enjoy morning coffee on the wraparound front porch or unwind on the screened porch and watch the fireflies dance in the evening light. Freshly painted, this home also features a 2024 HVAC system, windows replaced by Apex Energy Solutions, an irrigation system and a side-entry two-car garage with extra storage space. Don't miss the opportunity to enjoy peaceful surroundings while being just minutes from SouthPark's shopping, dining and entertainment.
Property Features
Property Type: Residential - Single Family
Fenced: Yes
Garage: 2 car attached
Heating: Electric, Heat Pump
Home Style: Cottage
Lot Size: 0.35 Acres
Roof Type: Architectural Shingle
Year Built: 1975
Amenities
In-Ground Irrigation
Feature Descriptions
Appliances: Dishwasher, Disposal, Exhaust Hood, Gas Cooktop, Gas Water Heater, Microwave, Oven, Plumbed For Ice Maker, Refrigerator, Tankless Water Heater, Wall Oven
Days on Site: 10
Exterior: Wood
Fireplace: Family Room
Flooring: Carpet, Laminate, Tile, Wood
Foundation: Crawl Space
HOA Fee: $100/ Annually
Laundry: Laundry Closet, Upper Level
Lot: Corner Lot, Wooded
Parcel#: 187-313-29
Parking: Attached Garage, Garage Door Opener, Garage Faces Side, Keypad Entry
Patio/Porch: Covered, Front Porch, Screened, Wrap Around
Security: Carbon Monoxide Detector(s), Security System, Smoke Detector(s)
Security: yes
Sewer: Public Sewer
Utilities: Electricity Connected, Natural Gas
Water: City
Window Features: Insulated Window(s)
Local Schools
High School: Myers Park
Middle School: Carmel
Elementary School: Sharon
Listed By / Shown By
Listed By
Agency Name: Keller Williams Ballantyne Area
Agency Contact: susangreelish@kw.com
Shown By
Agency Title: Lake Norman Realty
Agency Phone: 704-450-1175

Estimate Your Payment
Estimated Payment
$ 5,501.80 per month $5,215.97 Principal & Interest $0.00 Property Tax (data not provided by mls) $285.83 Homeowner's Insurance
1506 Wandering Way Drive | MLS# 4391135
This single family home located at 1506 Wandering Way Drive, Charlotte, NC 28226 is currently listed for sale with an asking price of $980,000. This property was built in 1975 and has 3 bedrooms and 2 full and 1 partial baths with 1957 sq. ft. Wandering Way Drive is located in the Woodbridge subdivision. Search Woodbridge real estate on www.lakenormanrealty.com today.