
BEDS3
BATHS3 full 1 partial
SQUARE FEET1,601
MLS#4413744
STATUSActive
PROPERTY TYPEResidential - Townhouse
SUBDIVISIONAstoria Townhomes
Property Description
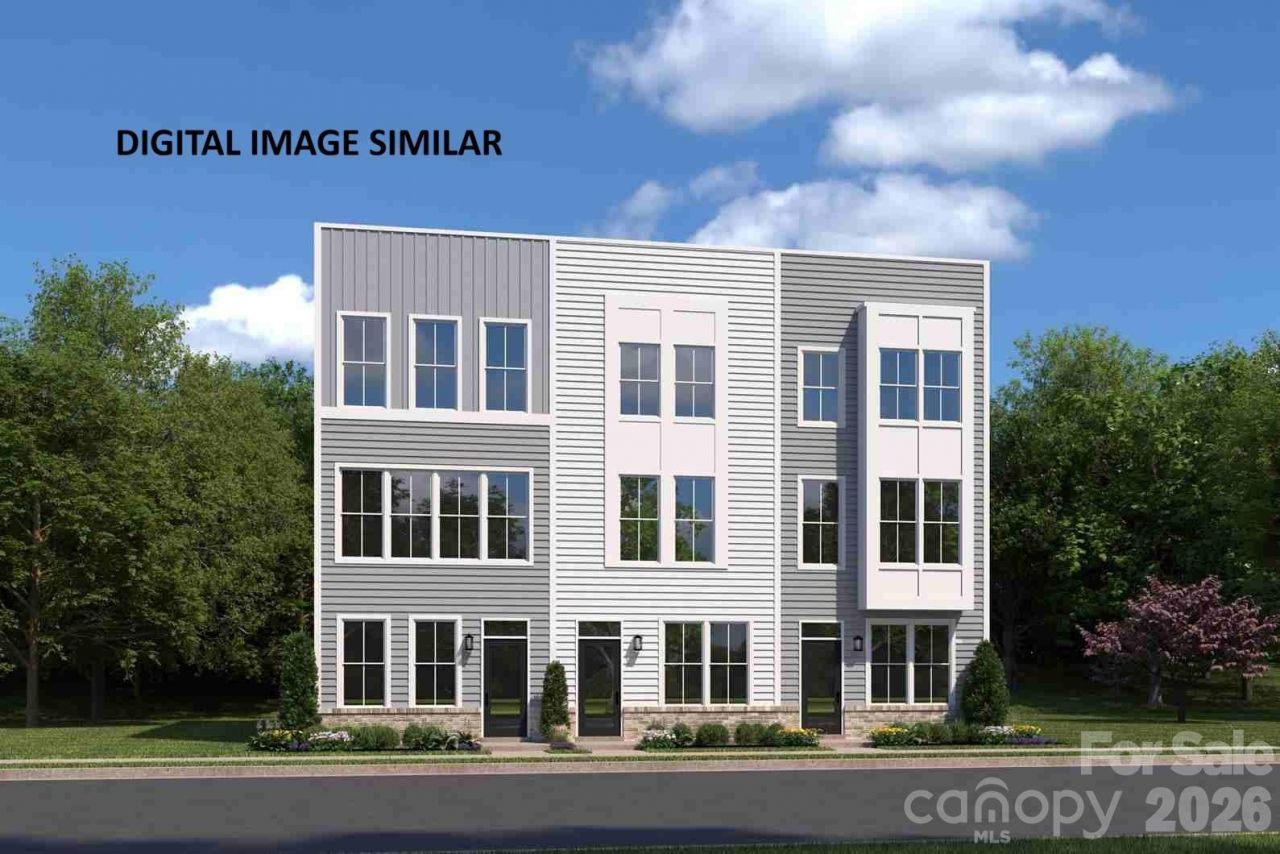
Discover Astoria Townhomes, a beautiful new townhome community conveniently located just off West Blvd, offering easy access to Charlotte favorites including South End, Uptown and LoSo in as little as 10 minutes. Combining exceptional value, attractive pricing, and a prime location, Astoria is the perfect place to call home. The spacious Clarendon floor plan features three stories of thoughtfully designed living space, including 3 bedrooms, 3.5 baths, and a private one-car attached garage. The open-concept main level boasts a large great room and kitchen island, creating the ideal setting for entertaining. Each home includes a stainless steel appliance package with a range, microwave, and dishwasher. Plus, there's still time to personalize your finishes. Schedule your visit today!
Property Features
Property Type: Residential - Townhouse
Garage: 1 car attached
Heating: Electric
Lot Size: 0.03 Acres
Stories: 3.0
Year Built: 2027
Amenities
Entrance Foyer
Kitchen Island
Open Floorplan
Pantry
Walk-In Closet(s)
Lawn Maintenance
Feature Descriptions
Appliances: Dishwasher, Disposal, Electric Range, Microwave
Days on Site: 7
Exterior: Fiber Cement, Hardboard Siding
Flooring: Carpet, Vinyl
Foundation: Slab
HOA Fee: $171/ Monthly
Laundry: Electric Dryer Hookup, Laundry Closet, Upper Level, Washer Hookup
Lot: End Unit
Parcel#: 11902238
Parking: Attached Garage, Garage Faces Rear, Tandem
Patio/Porch: Deck
Security: Carbon Monoxide Detector(s), Smoke Detector(s)
Sewer: Public Sewer
Utilities: Cable Available
Water: City
Local Schools
High School: Harding University
Middle School: Sedgefield
Elementary School: Charles H. Parker Academic Center
Listed By / Shown By
Listed By
Agency Name: Smith Capital Partners LLC
Agency Contact: smithcapitalpartnersllc@gmail.com
Shown By
Agency Title: Lake Norman Realty
Agency Phone: 704-450-1175

Estimate Your Payment
Estimated Payment
$ 1,953.62 per month $1,852.12 Principal & Interest $0.00 Property Tax (data not provided by mls) $101.50 Homeowner's Insurance
1506 Bethel Road | MLS# 4413744
This townhouse located at 1506 Bethel Road, Charlotte, NC 28208 is currently listed for sale with an asking price of $347,985. This property was built in 2027 and has 3 bedrooms and 3 full and 1 partial baths with 1601 sq. ft. Bethel Road is located in the Astoria Townhomes subdivision. Search Astoria Townhomes real estate on www.lakenormanrealty.com today.