
BEDS3
BATHS2 full 1 partial
SQUARE FEET2,268
MLS#4403826
STATUSActive
PROPERTY TYPEResidential - Single Family
Property Description
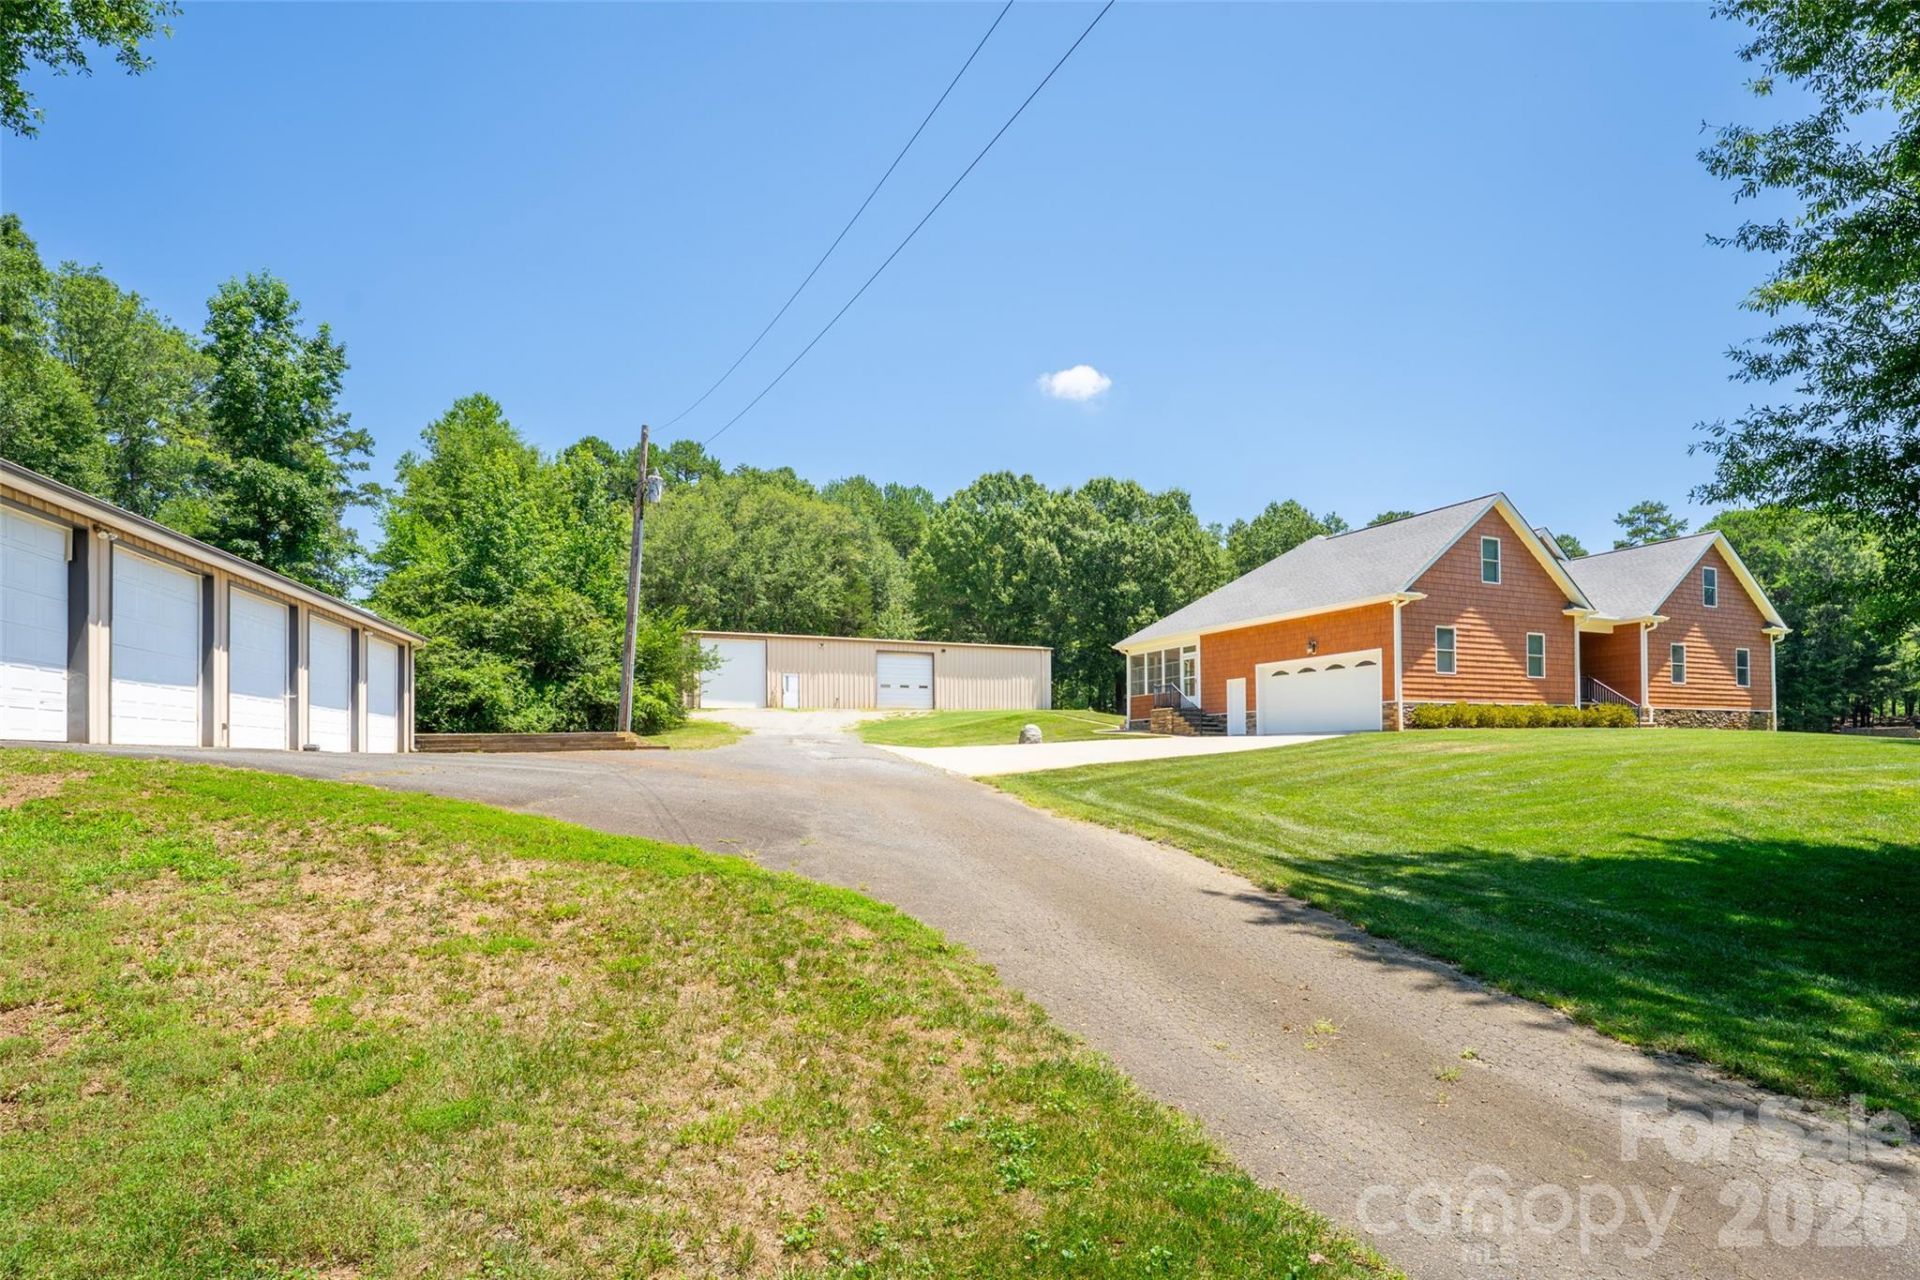
Set on 4.52 acres, this property offers a combination of comfortable living, serious workspace, & extensive vehicle storage. Its ideal for a mechanic, contractor, tradesperson, car collector, restoration specialist, racing professional, or business owner who wants to keep work, equipment, vehicles, and home life all in one place! This home offers privacy without giving up convenience. Lake Norman access at Blythe Landing is only minutes away, along with the shopping and dining at Birkdale Village. Charlotte International Airport is approx 25 minutes away. The 3,001 gross sqft (2,457 sqft currently finished) custom home features cathedral ceilings, Brazilian tiger wood floors. The kitchen has granite countertops, abundant cherry cabinetry with soft close and a large island breakfast bar in an open living area with a loft. The primary suite includes a spacious bath with granite counters & an oversized tiled walk-in shower designed for two. Granite countertops are also found in the other bathrooms, & the second full bath has a tiled shower & tub combo. The laundry room also has cherry cabinets and a granite countertop that provides convenient space for folding and more storage. The home also has a central vacuum system. A 276 sqft screened sunroom extends the living space and offers a quiet place to enjoy the surrounding acreage. The exterior of the home is virtually maintenance free as it is wrapped in 1/2 inch thick Nichiha premium shake-style fiber cement siding. The manufacturer states this siding is noncombustible, resistance to rot, pests, and weather damage. The residence currently has three bedrooms, along with approximately 544 square feet of unfinished space that could be completed as a fourth bedroom, home office, media room, gym, or additional living area. The home's septic system is already sized for four bedrooms, making it easier for the next owner to finishing the space. A 400-amp electrical service gives the property the capacity to support future improvements, including a swimming pool, additional equipment, or other high-demand electrical needs. The home also has an irrigation system that draws from the pond to keep the yard nice and green. The 684 sqft rear deck offers ample space to bbq, entertain or watch the kids fish in the fully stocked pond. The centerpiece for many buyers will be the 3,750-square-foot (50x75) automotive work shop with concrete floors. 2,500 square feet is dedicated shop space with 240-volt power for welders, compressors, lifts, machinery, and other heavy equipment. There is room to work on multiple vehicles, store tools and parts, secure company equipment, maintain a collection, or operate a serious hobby or business from home. The remaining 1,250 square feet is climate controlled office/storage space. This section includes a main large open floor plan office, full kitchen, full bathroom, and three separate rooms for offices or storage. The building also has its own septic system. With some modifications
Property Features
Property Type: Residential - Single Family
Fenced: Yes
Garage: 9 car attached
Heating: Central, Electric, Heat Pump, Propane
Home Style: Ranch
Lot Size: 4.52 Acres
Roof Type: Architectural Shingle
Stories: 1.0
Year Built: 2016
Amenities
Attic Stairs Fixed
Attic Walk In
Breakfast Bar
Central Vacuum
Kitchen Island
Open Floorplan
Storage
Walk-In Closet(s)
Other - See Remarks
Feature Descriptions
Appliances: Dishwasher, Disposal, Dryer, Electric Oven, Electric Water Heater, Plumbed For Ice Maker, Refrigerator, Refrigerator with Ice Maker, Washer, Washer/Dryer
Community Features: RV Storage
Days on Site: 3
Exterior: Fiber Cement, Stone Veneer
Fireplace: Gas, Gas Log
Flooring: Wood
Foundation: Crawl Space, Permanent, Pillar/Post/Pier
Horse Amenities: Horses Allowed, Pasture
Laundry: Electric Dryer Hookup, Inside, Laundry Room, Main Level, Washer Hookup
Lot: Cleared, Pasture, Pond(s), Private, Rolling Slope, Wooded
Other Equipment: Fuel Tank - Owned
Other Parking: The home has a 2 car garage with a golf cart bump out (775 sqft). The detached 5 car garage has 1860 sq ft. The detached auto shop has 2530 sq ft. The property has ample parking space for 15 or more vehicles outside of the shops/garages.
Other Structures: Auto Shop, Outbuilding, Shed(s), Tractor Shed, Workshop
Parcel#: 013-122-27
Parking: Driveway, Electric Gate, Attached Garage, Detached Garage, Garage Door Opener, Garage Faces Side, Garage Shop, Golf Cart Garage, Parking Lot, Parking Space(s), RV Access/Parking
Patio/Porch: Covered, Enclosed, Glass Enclosed, Patio, Screened
Sewer: Septic Installed
Water: Well
Window Features: Insulated Window(s)
Local Schools
High School: Unspecified
Middle School: Unspecified
Elementary School: Unspecified
Listed By / Shown By
Listed By
Agency Name: Keller Williams Lake Norman
Agency Contact: jasonjohnsonrealty7@gmail.com
Shown By
Agency Title: Lake Norman Realty
Agency Phone: 704-450-1175

Estimate Your Payment
Estimated Payment
$ 7,270.24 per month $6,892.53 Principal & Interest $0.00 Property Tax (data not provided by mls) $377.71 Homeowner's Insurance
15027 Beatties Ford Road | MLS# 4403826
This single family home located at 15027 Beatties Ford Road , Huntersville, NC 28078 is currently listed for sale with an asking price of $1,295,000. This property was built in 2016 and has 3 bedrooms and 2 full and 1 partial baths with 2268 sq. ft. Search Huntersville real estate on www.lakenormanrealty.com today.