
BEDS3
BATHS1 full 1 partial
SQUARE FEET1,280
MLS#4408865
STATUSActive
PROPERTY TYPEResidential - Single Family
SUBDIVISIONHIDDEN VALLEY
Property Description
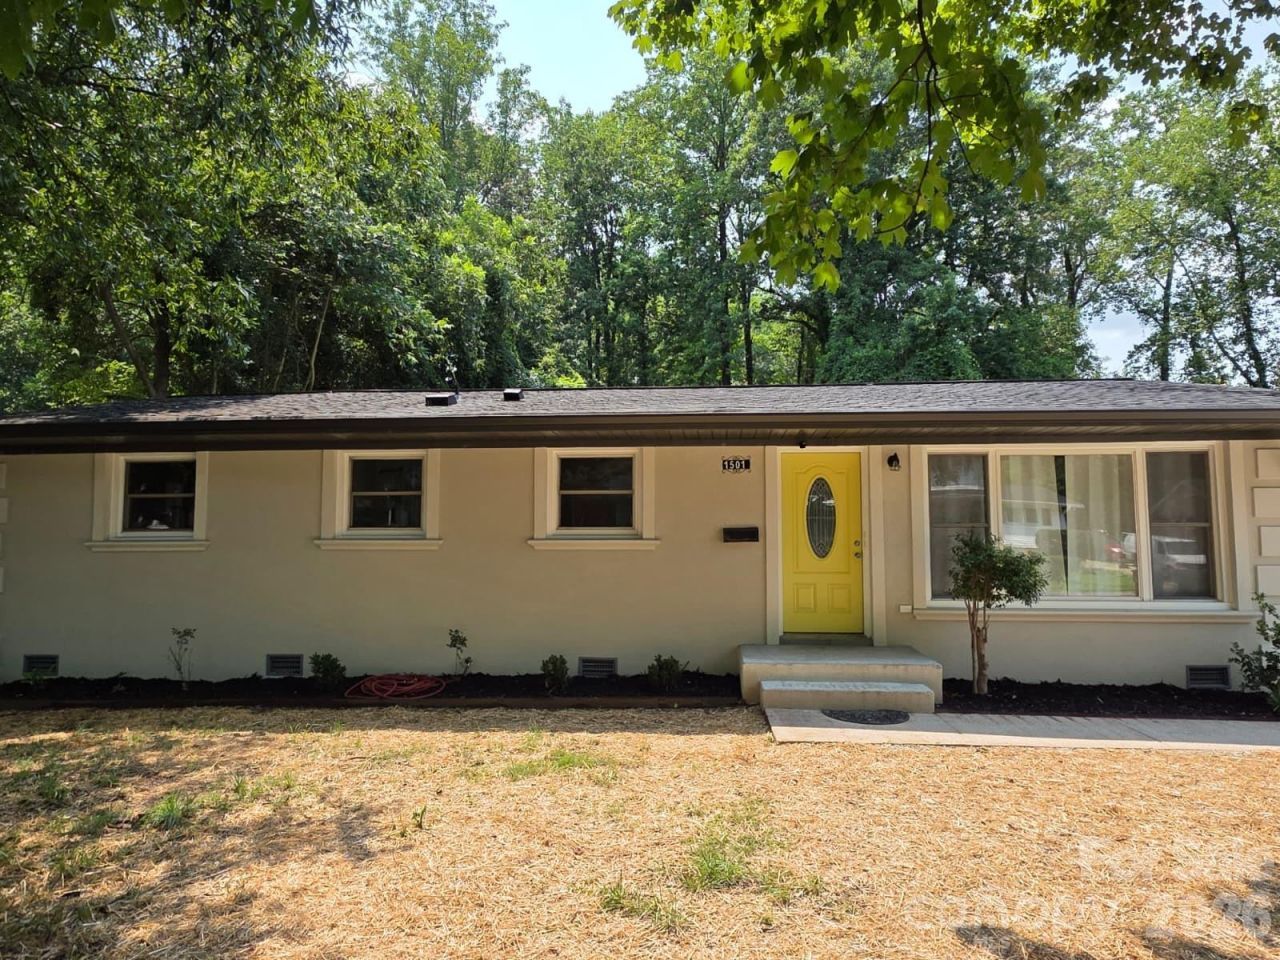
Beautifully updated home featuring a modern kitchen with 42 soft-close gray cabinets, stainless steel appliances, tile backsplash, luxury vinyl plank flooring and a large quartz island! Offers 3 bedrooms, 1.5 baths, plus a versatile office space that can function as a dining room or 4th bedroom. Stylish bath features a walk-in glass shower. Updates include new flooring, fresh paint, and modern fixtures throughout. Home includes a premium UltraFast washer/dryer combo (value approximately $2,000-$2,700), offering wash-and-dry convenience in one machine, smart connectivity, energy-efficient, advanced pet hair removal, and more.Unbeatable location with easy access to I-85, I-77, and I-485?just minutes to Uptown Charlotte, University City, NoDa, and top shopping & dining!Outside features dedicated parking, a 12'x14' patio overlooking a private backyard, and outdoor storage for tools and equipment. Move-in ready!
Property Features
Property Type: Residential - Single Family
Heating: Central, Heat Pump
Lot Size: 0.28 Acres
Roof Type: Architectural Shingle
Year Built: 1965
Amenities
Storage
Feature Descriptions
Accessibility Features: Two or More Access Exits
Appliances: Dishwasher, Electric Range, Electric Water Heater, Microwave, Refrigerator, Washer/Dryer
Days on Site: 7
Exterior: Synthetic Stucco
Flooring: Vinyl
Foundation: Crawl Space
Laundry: Electric Dryer Hookup, In Bathroom
Lot: Level
Other Parking: 6+VEHICLES
Parcel#: 08906411
Parking: Driveway
Patio/Porch: Patio
Sewer: Public Sewer
Water: City
Local Schools
High School: Unspecified
Middle School: Unspecified
Elementary School: Unspecified
Listed By / Shown By
Listed By
Agency Name: Lantern Realty & Development, LLC
Agency Contact: ygarciarealty@gmail.com
Shown By
Agency Title: Lake Norman Realty
Agency Phone: 704-450-1175

Estimate Your Payment
Estimated Payment
$ 1,785.28 per month $1,692.53 Principal & Interest $0.00 Property Tax (data not provided by mls) $92.75 Homeowner's Insurance
1501 Vancouver Drive | MLS# 4408865
This single family home located at 1501 Vancouver Drive , Charlotte, NC 28213 is currently listed for sale with an asking price of $318,000. This property was built in 1965 and has 3 bedrooms and 1 full and 1 partial baths with 1280 sq. ft. Vancouver Drive is located in the HIDDEN VALLEY subdivision. Search HIDDEN VALLEY real estate on www.lakenormanrealty.com today.