
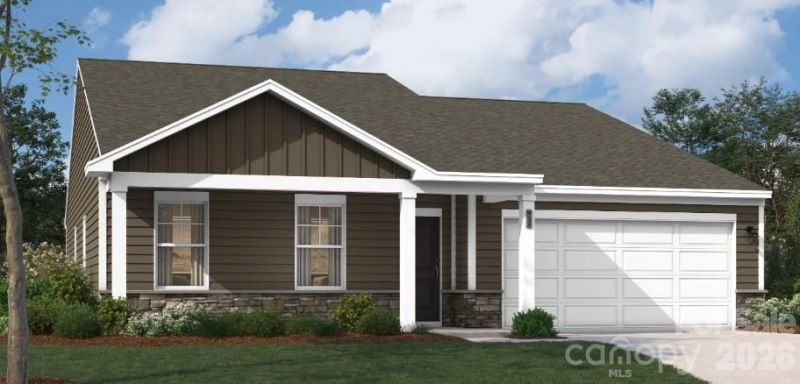
BEDS3
BATHS2 full
SQUARE FEET1,897
MLS#4399965
STATUSActive
PROPERTY TYPEResidential - Single Family
SUBDIVISIONThe Retreat at Laurelbrook
Property Description
Enjoy the perfect blend of comfort and convenience in this beautifully designed home located within a sought-after 55+ community. Positioned on a desirable interior homesite, the welcoming covered front porch creates the perfect setting for relaxing mornings or friendly conversations with neighbors.Designed for effortless main-level living, this home features a spacious primary suite complete with a spa-inspired en-suite bath and generous walk-in closet. Two additional bedrooms and a full bath offer flexibility for guests, hobbies, or additional living space, while a private pocket office provides an ideal spot for working from home or staying organized.The heart of the home is the well-appointed kitchen, showcasing upgraded finishes, quartz countertops, stainless steel appliances, and a large center island perfect for gathering and entertaining. The open-concept layout flows seamlessly into the inviting living area and extends to the rear patio, where a peaceful, wooded backdrop creates a tranquil outdoor retreat.With its thoughtful layout, stylish upgrades, and low-maintenance lifestyle appeal, this home offers an exceptional opportunity to enjoy active adult living at its finest. Schedule your showing today.
Property Features
Property Type: Residential - Single Family
Garage: 2 car attached
Heating: Forced Air, Natural Gas
Lot Size: 0.15 Acres
Roof Type: Architectural Shingle
Year Built: 2026
Amenities
Kitchen Island
Open Floorplan
Pantry
Walk-In Closet(s)
Lawn Maintenance
Feature Descriptions
Appliances: Dishwasher, Disposal, Dryer, Electric Oven, Electric Range, Microwave, Tankless Water Heater, Washer, Washer/Dryer
Community Features: Fifty Five and Older, Clubhouse, Outdoor Pool, Sidewalks, Sport Court
Days on Site: 7
Exterior: Fiber Cement, Stone Veneer
Flooring: Carpet, Vinyl
Foundation: Slab
HOA Fee: $250/ Monthly
Laundry: Electric Dryer Hookup, Inside, Laundry Room, Main Level, Washer Hookup
Lot: Wooded
Parcel#: 460902660761
Parking: Driveway, Attached Garage, Garage Door Opener, Garage Faces Front
Patio/Porch: Front Porch, Patio
Security: Carbon Monoxide Detector(s), Smoke Detector(s)
Sewer: Public Sewer
Water: Public
Local Schools
High School: Bandys
Middle School: Mill Creek
Elementary School: Catawba
Listed By / Shown By
Listed By
Agency Name: SM North Carolina Brokerage LLC
Agency Contact: BansalMA@Stanleymartin.com
Shown By
Agency Title: Lake Norman Realty
Agency Phone: 704-450-1175

Estimate Your Payment
Estimated Payment
$ 1,997.58 per month $1,893.80 Principal & Interest $0.00 Property Tax (data not provided by mls) $103.78 Homeowner's Insurance
1501 Ardmore Drive | MLS# 4399965
This single family home located at 1501 Ardmore Drive , Sherrills Ford, NC 28673 is currently listed for sale with an asking price of $355,815. This property was built in 2026 and has 3 bedrooms and 2 full baths with 1897 sq. ft. Ardmore Drive is located in the The Retreat at Laurelbrook subdivision. Search The Retreat At Laurelbrook real estate on www.lakenormanrealty.com today.