
BEDS4
BATHS3 full 1 partial
SQUARE FEET2,491
MLS#4406594
STATUSActive
PROPERTY TYPERental - Single Family
SUBDIVISIONProvidence Village
Property Description
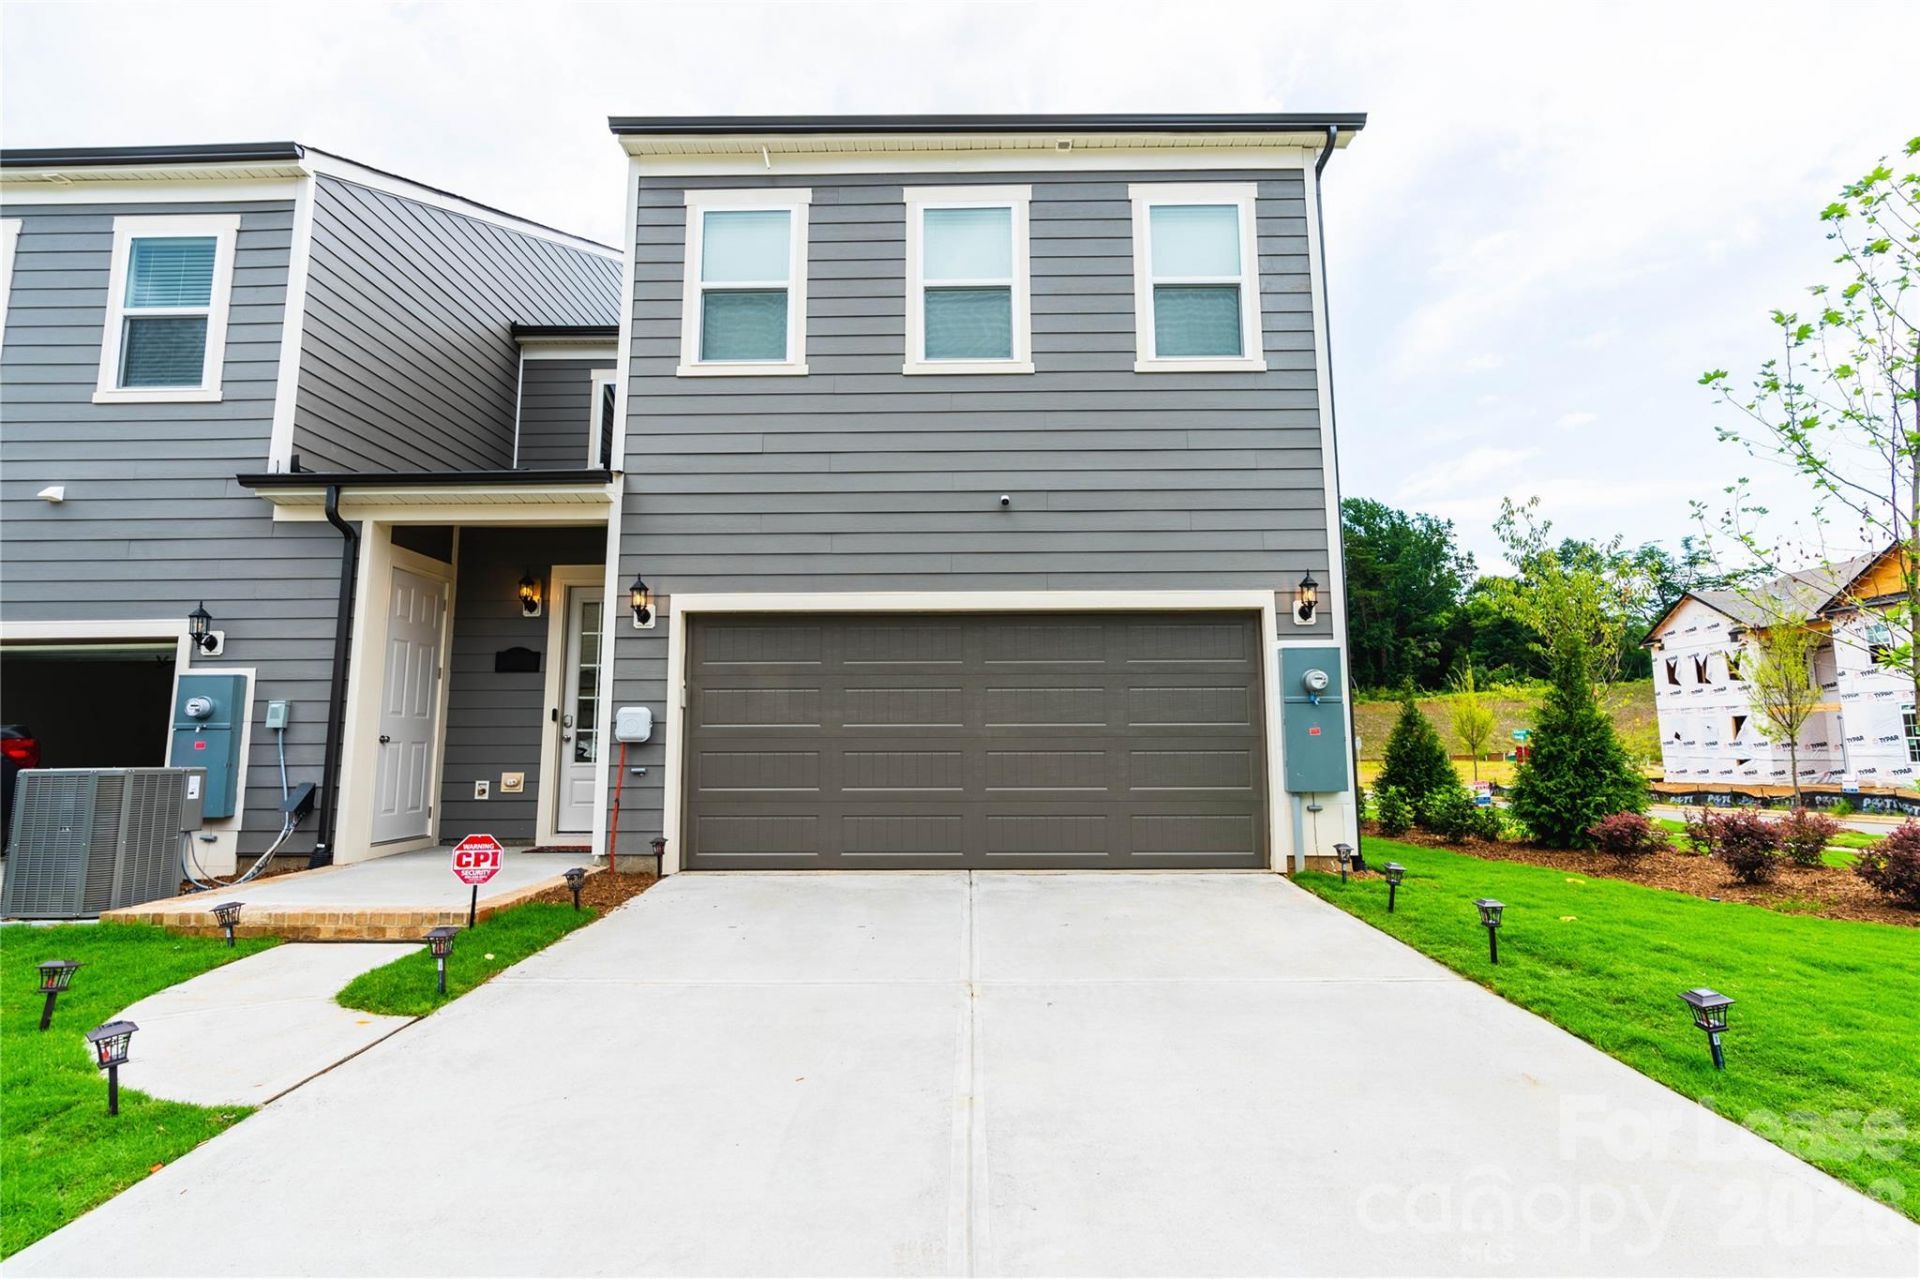
Location, location, location! READY TO MOVE-IN! Corner Lot (End Unit), beautiful, modern, and spacious 2-story townhome. 1st Floor: Spacious hall with upgraded open kitchen and a half bathroom. Stainless steel appliances (refrigerator, microwave, stove, dishwasher, oven) included. Master Bedroom with attached upgraded Master Bath and large walk-in closet. Spacious balcony. Laundry room washer & dryer included. 2nd Floor: 3 spacious Bd and 2 bth (2 bds with Jack-n-Jill style full bathroom and 1 bedroom with another full bath), and a Large Office/Library/Loft area! Spacious walk-in closets in each bedroom. Most conveniently located in the luxurious Providence Village community in Waverly. Walkable to inummberable food/drinks options, Whole Foods and many more options. In impeccable condition and very well cared for home. RENT INCLUDES Lawn maintenance & HOA Fee. Non-refundable $65 application fee required. Min 1 yr lease. In the heart of Ballantyne, can't beat this location! Schedule your showing today!
Property Features
Property Type: Rental - Single Family
Garage: 2 car attached
Heating: Forced Air
Lot Size: 0.10 Acres
Year Built: 2021
Amenities
Attic Stairs Pulldown
Cable Prewire
Drop Zone
Entrance Foyer
Kitchen Island
Open Floorplan
Pantry
Storage
Walk-In Closet(s)
Walk-In Pantry
Lawn Maintenance
Feature Descriptions
Appliances: Convection Oven, Dishwasher, Disposal, Double Oven, Dryer, Electric Water Heater, Exhaust Fan, Exhaust Hood, Gas Cooktop, Microwave, Oven, Plumbed For Ice Maker, Refrigerator, Self Cleaning Oven, Tankless Water Heater, Trash Compactor, Wall Oven, Washer/Dryer
Community Features: Sidewalks, Street Lights
Flooring: Carpet, Tile
Laundry: In Unit, Inside, Main Level
Lot: Corner Lot, End Unit
Other Parking: Driveway for 2 more cars
Parcel#: 231-134-28
Parking: Driveway, Attached Garage
Patio/Porch: Covered, Front Porch, Rear Porch
Pets Allowed: Conditional
Security: Carbon Monoxide Detector(s), Smoke Detector(s)
Sewer: Public Sewer
Utilities: Electricity Connected
Water: City
Local Schools
High School: Providence
Middle School: Jay M. Robinson
Elementary School: McKee Road
Listed By / Shown By
Listed By
Agency Name: Dreamdoor Realty LLC
Agency Contact: nivedita.kamtam@gmail.com
Shown By
Agency Title: Lake Norman Realty
Agency Phone: 704-450-1175

15004 Clear Sky Lane | MLS# 4406594
This property located at 15004 Clear Sky Lane , Charlotte, NC 28277 is currently listed for rent with an asking price of $3,200 / Monthly. Search Charlotte real estate on www.lakenormanrealty.com today.