
BEDS3
BATHS2 full 1 partial
SQUARE FEET1,899
MLS#4417992
STATUSActive
PROPERTY TYPEResidential - Single Family
SUBDIVISIONEuclid Acres
Property Description
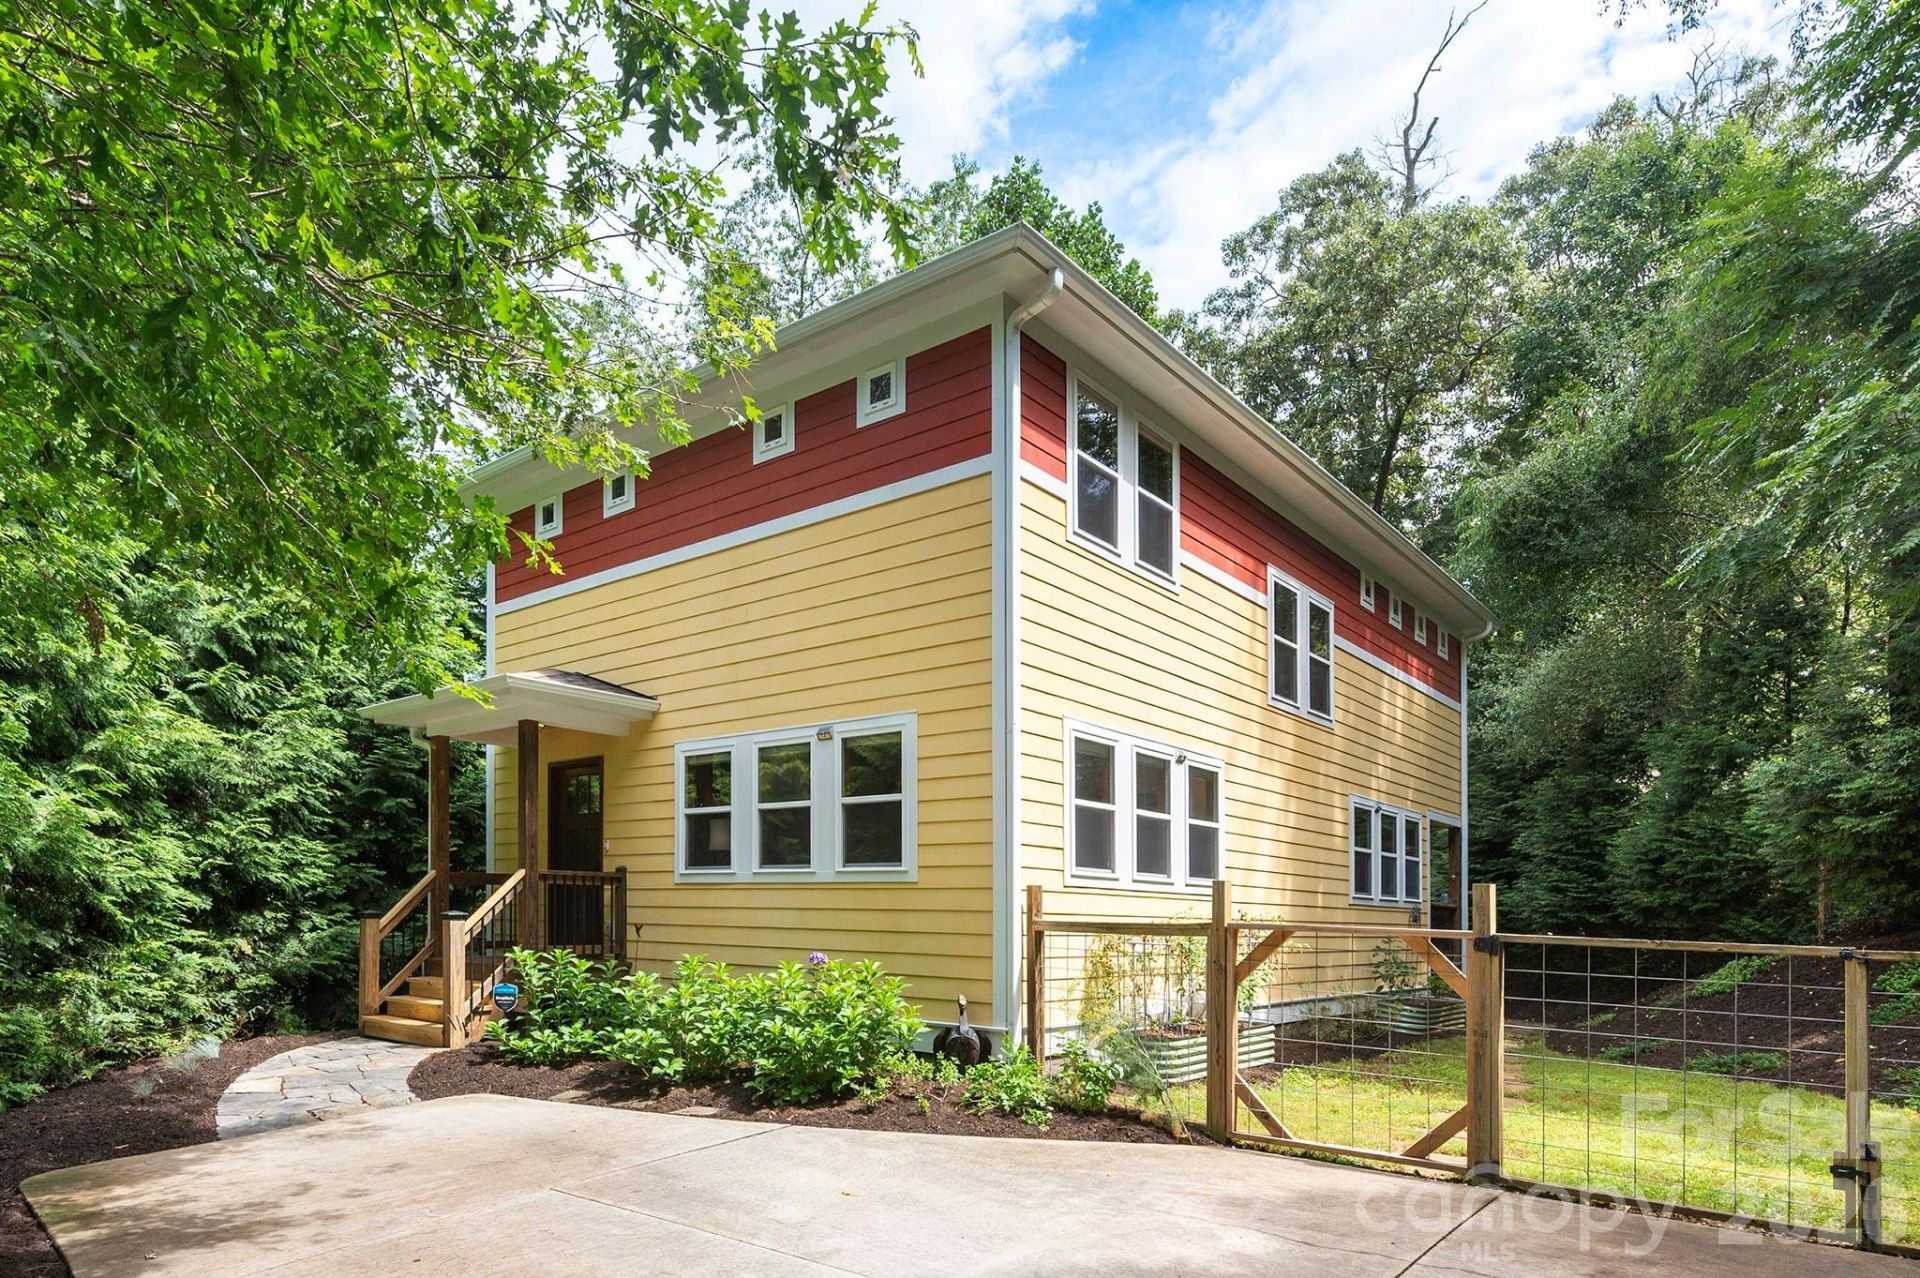
Tucked away on a quiet cul-de-sac in the heart of East West Asheville, this 2012-built home offers privacy and unbeatable convenience. Just steps to New Belgium Brewery, Taco Billy, Hole Doughnuts, the French Broad River and its walking paths, and the River Arts District. Downtown Asheville, Mission Hospital, and the Biltmore Estate are also just minutes away. This three-bedroom home is move-in ready and low maintenance. The kitchen features freshly painted cabinetry, a gas range, an eat-in island, and a walk-in pantry/laundry. Upstairs has all three bedrooms, including a spacious primary bedroom with a walk-in closet and an ensuite bath with a double vanity. Outdoor spaces to enjoy include a fully fenced backyard, a covered back deck, a large stone patio, mature landscaping that provides privacy, and a concrete pad with electricity for your future hot tub. A unique opportunity to enjoy a peaceful setting in one of Asheville's most vibrant and walkable areas.
Property Features
Property Type: Residential - Single Family
Fenced: Yes
Heating: Forced Air, Heat Pump
Lot Size: 0.16 Acres
Roof Type: Architectural Shingle
Year Built: 2012
Amenities
Kitchen Island
Open Floorplan
Pantry
Walk-In Closet(s)
Walk-In Pantry
Feature Descriptions
Appliances: Dishwasher, Dryer, Gas Oven, Gas Range, Microwave, Refrigerator, Washer, Washer/Dryer
Days on Site: 3
Exterior: Fiber Cement
Flooring: Tile, Wood
Foundation: Crawl Space
Laundry: Main Level
Lot: Level, Private
Other Structures: Shed(s)
Parcel#: 963886723100000
Parking: Driveway
Patio/Porch: Covered, Deck, Patio
Security: Radon Mitigation System
Sewer: Public Sewer
Utilities: Natural Gas
Water: City
Local Schools
High School: Asheville
Middle School: Asheville
Elementary School: Asheville City
Listed By / Shown By
Listed By
Agency Name: Mosaic Community Lifestyle Realty
Agency Contact: megan@mymosaicrealty.com
Shown By
Agency Title: Lake Norman Realty
Agency Phone: 704-450-1175

Estimate Your Payment
Estimated Payment
$ 3,699.68 per month $3,507.47 Principal & Interest $0.00 Property Tax (data not provided by mls) $192.21 Homeowner's Insurance
15 Riverlink Lane | MLS# 4417992
This single family home located at 15 Riverlink Lane , Asheville, NC 28806 is currently listed for sale with an asking price of $659,000. This property was built in 2012 and has 3 bedrooms and 2 full and 1 partial baths with 1899 sq. ft. Riverlink Lane is located in the Euclid Acres subdivision. Search Euclid Acres real estate on www.lakenormanrealty.com today.