
BEDS5
BATHS3 full 1 partial
SQUARE FEET2,908
MLS#4385894
STATUSActive
PROPERTY TYPEResidential - Single Family
SUBDIVISIONMountain Air
Property Description
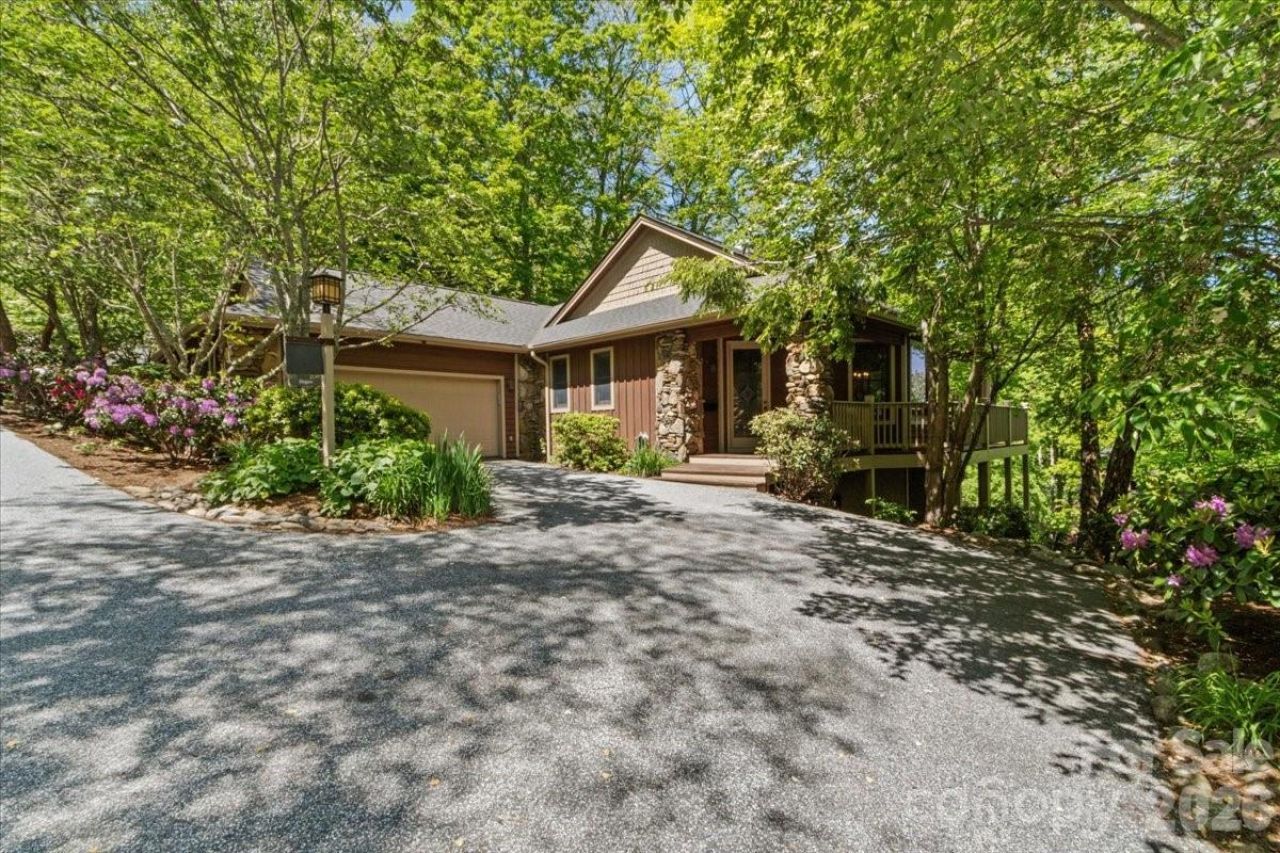
This beautiful 5-bedroom, 4.5-bath home in the Ivy Point neighborhood of MOUNTAIN AIR offers exceptional indoor/outdoor living spaces designed for entertaining family and friends. Enjoy sweeping long-range mountain views overlooking beautiful Mountain Air Drive and the 18th fairway. Numerous quality updates and upgrades have been completed since 2018, including New stainless steel appliances (2018), New HVAC heat pumps with Wi-Fi thermostats on both levels and all-new interior paint (2019), Smooth stone flooring in both primary bath showers, new gas logs, and new primary bedroom carpet (2020), New stainless 80-gallon water heater with instant hot water recirculating pump (2021), All lower-level flooring replaced and new stair carpeting installed (2022), Crawl space transformation, exterior repainting, and deck staining (2024), and a new roof was just installed 05/2026. The HOA provides true lock-and-leave ease by funding a repainting reserve while also maintaining the lawn and landscaping. This home is partially furnished (see attached furnishings list) and showcases excellent build quality throughout. Conveniently located near the top of the community and close to all club amenities. Access to club amenities is available with a separate membership.
Property Features
Property Type: Residential - Single Family
Basement: Finished
Basement: Yes
Garage: 2 car attached
Heating: Central, Floor Furnace, Forced Air, Heat Pump, Propane
Home Style: Transitional
Lot Size: 0.10 Acres
Roof Type: Architectural Shingle
Year Built: 2000
Amenities
Breakfast Bar
Built-in Features
Garden Tub
Open Floorplan
Pantry
Split Bedroom
Walk-In Closet(s)
Whirlpool
Lawn Maintenance
Feature Descriptions
Appliances: Dishwasher, Disposal, Electric Water Heater, Exhaust Fan, Gas Range, Microwave, Plumbed For Ice Maker, Refrigerator
Community Features: Airport/Runway, Business Center, Clubhouse, Dog Park, Fitness Center, Game Court, Gated, Golf, Helipad, Hot Tub, Outdoor Pool, Picnic Area, Playground, Putting Green, Recreation Area, Sauna, Sport Court, Tennis Court(s), Walking Trails
Exterior: Hardboard Siding, Stone, Wood
Fireplace: Gas Log, Gas Unvented, Gas Vented, Living Room, Other - See Remarks
Flooring: Carpet, Tile, Wood
Foundation: Crawl Space
HOA Fee: $400/ Monthly
Laundry: Electric Dryer Hookup, Laundry Room, Main Level, Sink, Washer Hookup
Lot: Views
Other Equipment: Fuel Tank - Leased, Generator
Parcel#: 070808995510000
Parking: Driveway, Attached Garage, Garage Faces Side, Keypad Entry, Shared Driveway
Patio/Porch: Balcony, Covered, Deck, Wrap Around
Security: Security System, Smoke Detector(s)
Security: yes
Sewer: Public Sewer
Special View Info: Golf Course, Long Range, Mountain(s), Year Round
Utilities: Cable Available, Electricity Connected, Propane, Satellite Internet Available, Underground Power Lines, Underground Utilities
Water: Community Well
Window Features: Insulated Window(s)
Local Schools
High School: Mountain Heritage
Middle School: Cane River
Elementary School: Blue Ridge
Listed By / Shown By
Listed By
Agency Name: Mountain Air Realty
Agency Contact: dphillips@mountainairrealtors.com
Shown By
Agency Title: Lake Norman Realty
Agency Phone: 704-450-1175

Estimate Your Payment
Estimated Payment
$ 4,968.47 per month $4,710.34 Principal & Interest $0.00 Property Tax (data not provided by mls) $258.13 Homeowner's Insurance
15 Ivy Point Lane | MLS# 4385894
This single family home located at 15 Ivy Point Lane , Burnsville, NC 28714 is currently listed for sale with an asking price of $885,000. This property was built in 2000 and has 5 bedrooms and 3 full and 1 partial baths with 2908 sq. ft. Ivy Point Lane is located in the Mountain Air subdivision. Search Mountain Air real estate on www.lakenormanrealty.com today.