
BEDS3
BATHS2 full 1 partial
SQUARE FEET1,647
MLS#4416533
STATUSActive
PROPERTY TYPEResidential - Single Family
SUBDIVISIONHyde Park
Property Description
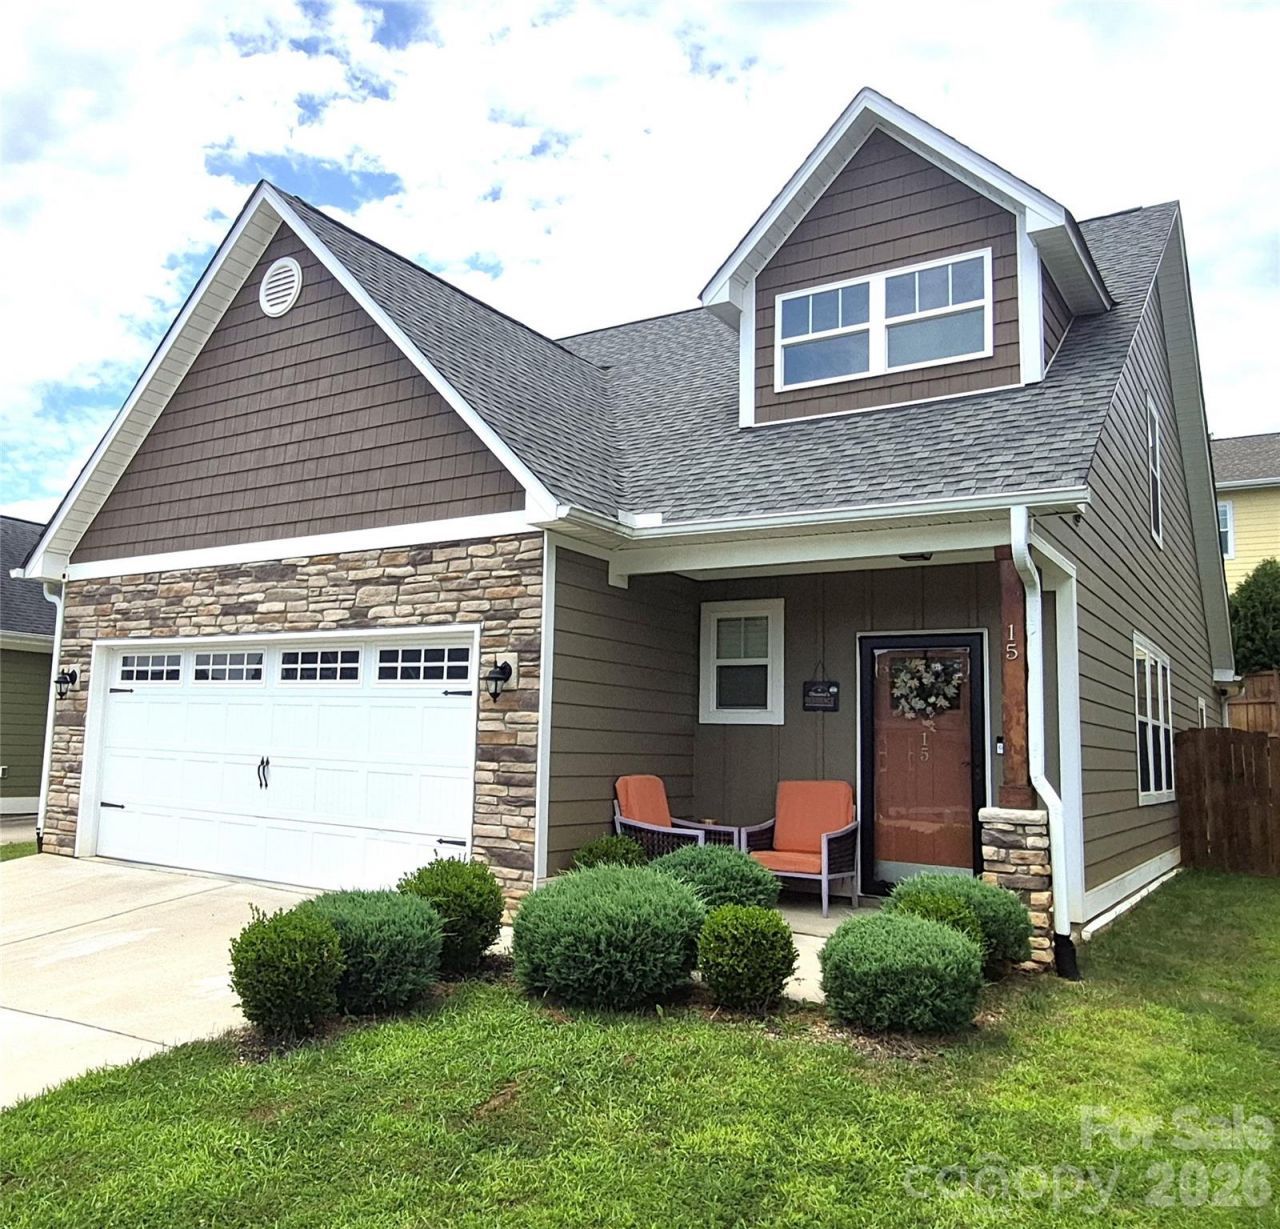
Move-in ready main level living 3BR/2.5BA Arts & Crafts home in sought after Hyde Park Community. Perfectly situated in the highly desirable Arden area. Twenty-five mins from DT Asheville, located in a picturesque community where no rentals are allowed creating an atmosphere of owner-occupancy and fostering a tight-knit community character. The en-suite primary bedroom features an oversized walk-in closet with a shower-tub combo. The open floor plan combines the kitchen, dining and living room into one large cozy space perfect for socializing and entertaining. The dining area and living room are bright and feature a gorgeous rock fireplace. The kitchen has granite countertops and is equipped with high-end appliances including a pantry. The laundry room is on the main level; no stairs and the home boasts a 2-car garage with a level driveway. The upstairs features two more bedrooms with a full bath. Perfectly situated between Asheville and Hendersonville with easy access to dining, shopping, parks, supermarkets and the AVL Reginal airport is only 5 min away. This walkable community is conveniently situated in a South Asheville suburb which truly has it all. Homes in this peaceful community move fast. Low HOA Fee $424/year. Schedule your showing today.Very motivated sellers!Virtual Floor Plan for this home:https://windsorbuilt.com/floorplans/somerset/
Property Features
Property Type: Residential - Single Family
Fenced: Yes
Garage: 2 car attached
Heating: Central, Electric
Home Style: Arts and Crafts
Lot Size: 0.12 Acres
Roof Type: Architectural Shingle
Year Built: 2020
Feature Descriptions
Appliances: Dishwasher, Disposal, Electric Oven, Electric Range, Gas Water Heater, Ice Maker, Microwave, Refrigerator, Refrigerator with Ice Maker
Days on Site: 8
Exterior: Hardboard Siding, Stone Veneer, Vinyl
Fireplace: Gas Log, Gas Vented, Living Room
Flooring: Carpet, Vinyl
Foundation: Slab
HOA Fee: $424/ Annually
Laundry: Laundry Room, Main Level
Lot: Cleared, Level, Sloped
Parcel#: 9653-78-3799-00000
Parking: Driveway, Attached Garage, Garage Door Opener, Garage Faces Front
Patio/Porch: Front Porch, Rear Porch
Security: Smoke Detector(s)
Sewer: Public Sewer
Utilities: Cable Available, Cable Connected, Electricity Connected, Natural Gas, Phone Connected, Underground Power Lines, Underground Utilities, Wired Internet Available
Water: City
Window Features: Insulated Window(s), Window Treatments
Local Schools
High School: Unspecified
Middle School: Unspecified
Elementary School: Unspecified
Listed By / Shown By
Listed By
Agency Name: Keller Williams Professionals
Agency Contact: michelevz@kw.com
Shown By
Agency Title: Lake Norman Realty
Agency Phone: 704-450-1175

Estimate Your Payment
Estimated Payment
$ 2,638.62 per month $2,501.54 Principal & Interest $0.00 Property Tax (data not provided by mls) $137.08 Homeowner's Insurance
15 Hyde Park Place | MLS# 4416533
This single family home located at 15 Hyde Park Place, Arden, NC 28704 is currently listed for sale with an asking price of $470,000. This property was built in 2020 and has 3 bedrooms and 2 full and 1 partial baths with 1647 sq. ft. Hyde Park Place is located in the Hyde Park subdivision. Search Hyde Park real estate on www.lakenormanrealty.com today.