
BEDS2
BATHS1 full
SQUARE FEET1,064
MLS#4403766
STATUSActive
PROPERTY TYPEResidential - Single Family
SUBDIVISIONBull Creek Estates
Property Description
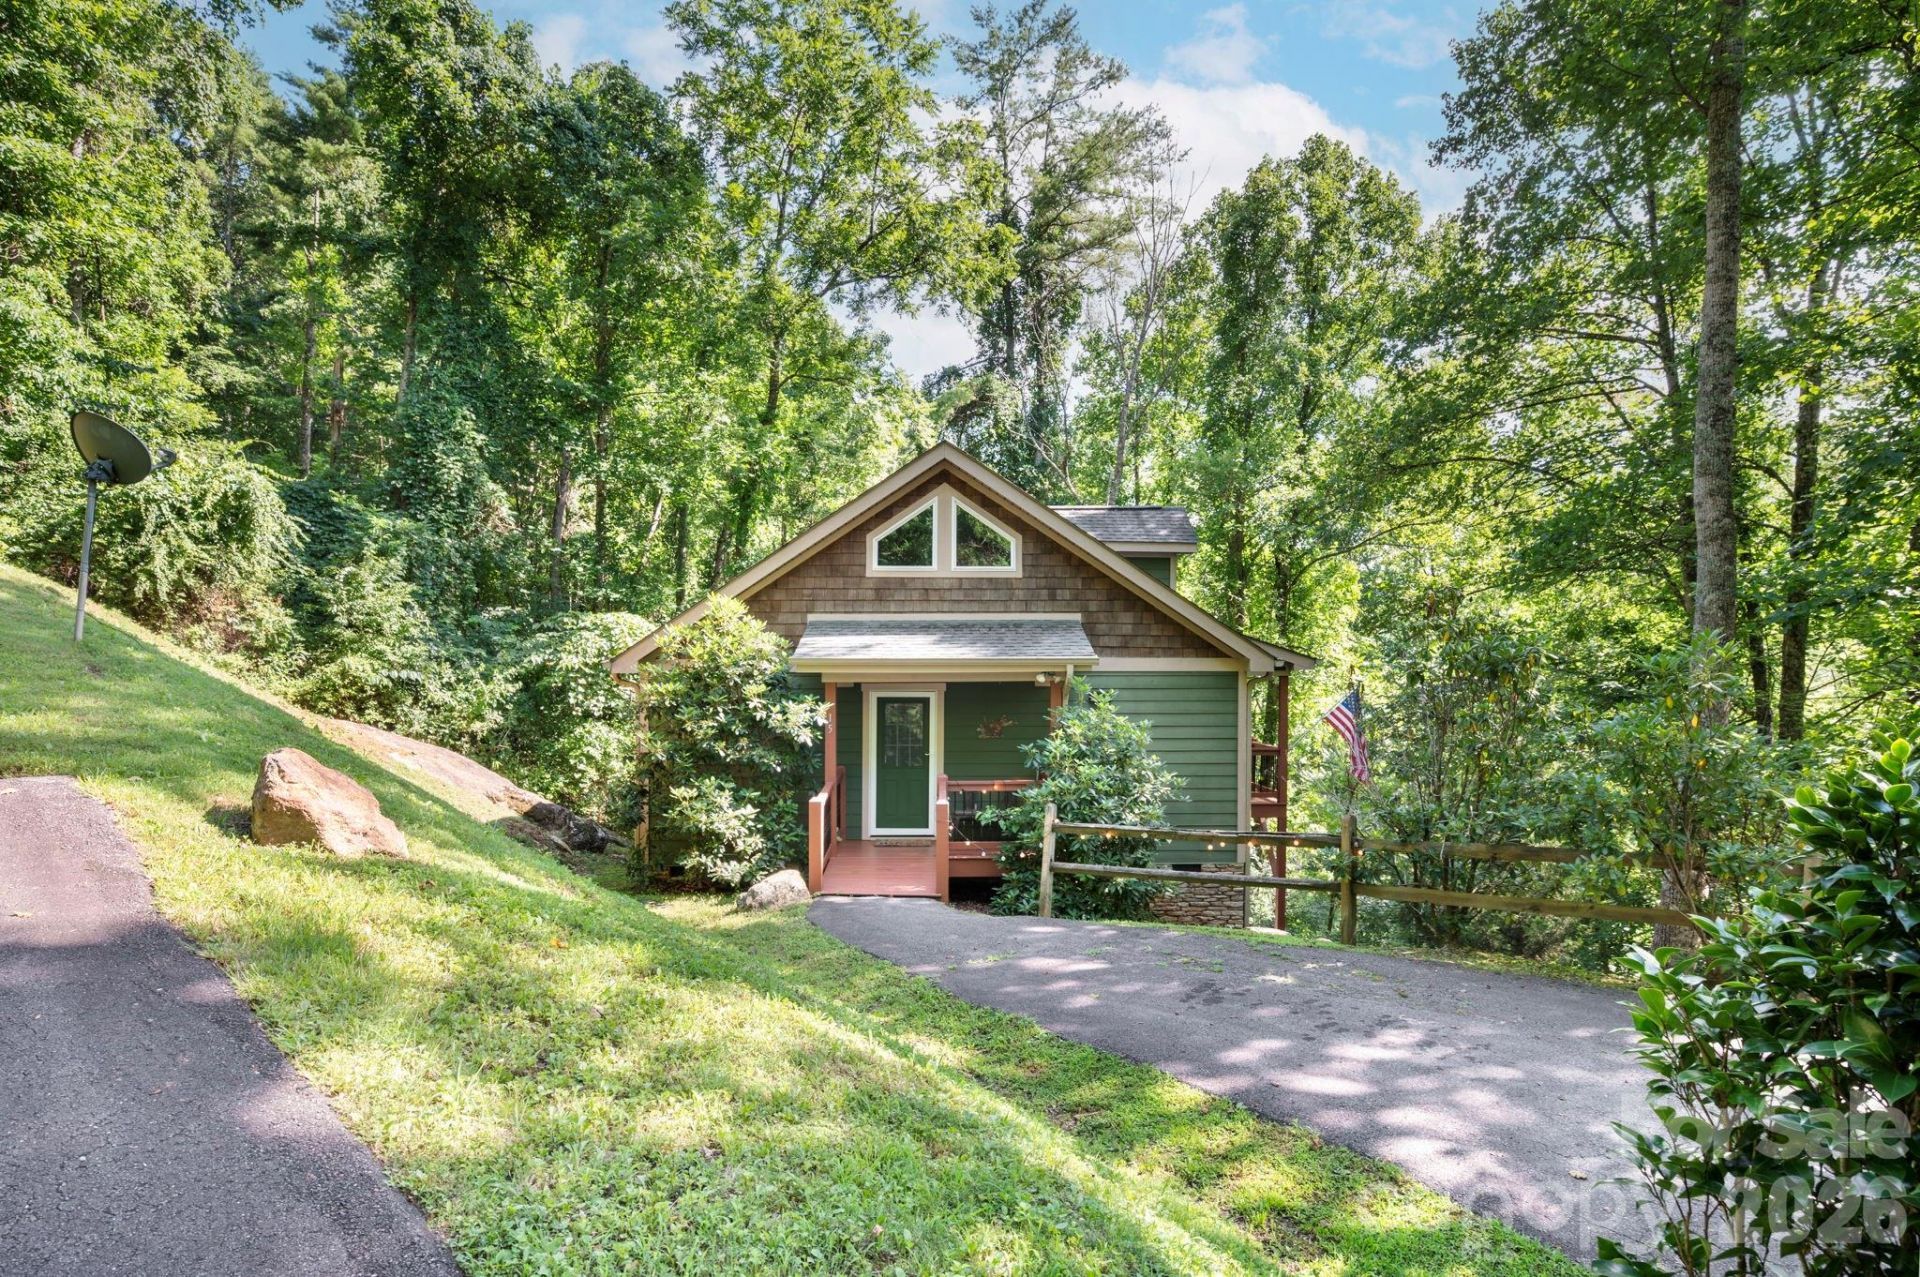
So, there's this place¦ Happy Crow has earned its name. Sure, it's a two bedroom cottage on 1.5 wooded acres in Riceville Valley, but spend a few minutes on the covered porch, listen to the birds instead of the traffic, and you'll begin to understand. The Blue Ridge Parkway is just minutes away, while downtown Asheville, Black Mountain, restaurants, breweries, and everyday conveniences remain comfortably close.Inside, it lives larger than its square footage would suggest. Soaring vaulted ceilings, generous windows, and a stone fireplace create an open gathering space that feels bright, comfortable, and connected to the woods beyond. It's equally suited for lively evenings around the fire or quiet mornings that begin with coffee on the porch and nowhere you need to be.Offered substantially furnished, this happy haven has welcomed hundreds of guests over the years, earning exceptional reviews along the way. Whether you continue sharing it with others or keep it all to yourself, that's something to crow about.
Property Features
Property Type: Residential - Single Family
Heating: Heat Pump
Home Style: Cabin, Contemporary, Cottage
Lot Size: 1.50 Acres
Roof Type: Architectural Shingle
Year Built: 2010
Amenities
Open Floorplan
Feature Descriptions
Appliances: Dishwasher, Dryer, Refrigerator, Washer, Washer/Dryer
Days on Site: 5
Exterior: Fiber Cement
Fireplace: Gas, Propane
Flooring: Tile, Wood
Foundation: Crawl Space
Laundry: In Hall, Laundry Closet
Lot: Private, Sloped, Wooded
Other Equipment: Fuel Tank - Leased
Other Parking: easy parking for 3 up near the home
Other Structures: Gazebo
Parcel#: 9760-79-9978-00000
Parking: Driveway
Patio/Porch: Covered, Porch, Rear Porch
Sewer: Septic Installed
Water: Shared Well
Local Schools
High School: Charles D Owen
Middle School: Charles D Owen
Elementary School: WD Williams
Listed By / Shown By
Listed By
Agency Name: Mosaic Community Lifestyle Realty
Agency Contact: craig@mymosaicrealty.com
Shown By
Agency Title: Lake Norman Realty
Agency Phone: 704-450-1175

Estimate Your Payment
Estimated Payment
$ 2,576.87 per month $2,442.99 Principal & Interest $0.00 Property Tax (data not provided by mls) $133.88 Homeowner's Insurance
15 Happy Crow Lane | MLS# 4403766
This single family home located at 15 Happy Crow Lane , Asheville, NC 28805 is currently listed for sale with an asking price of $459,000. This property was built in 2010 and has 2 bedrooms and 1 full baths with 1064 sq. ft. Happy Crow Lane is located in the Bull Creek Estates subdivision. Search Bull Creek Estates real estate on www.lakenormanrealty.com today.