
BEDS3
BATHS3 full
SQUARE FEET2,442
MLS#4416673
STATUSActive
PROPERTY TYPEResidential - Single Family
SUBDIVISIONGlen Crest
Property Description
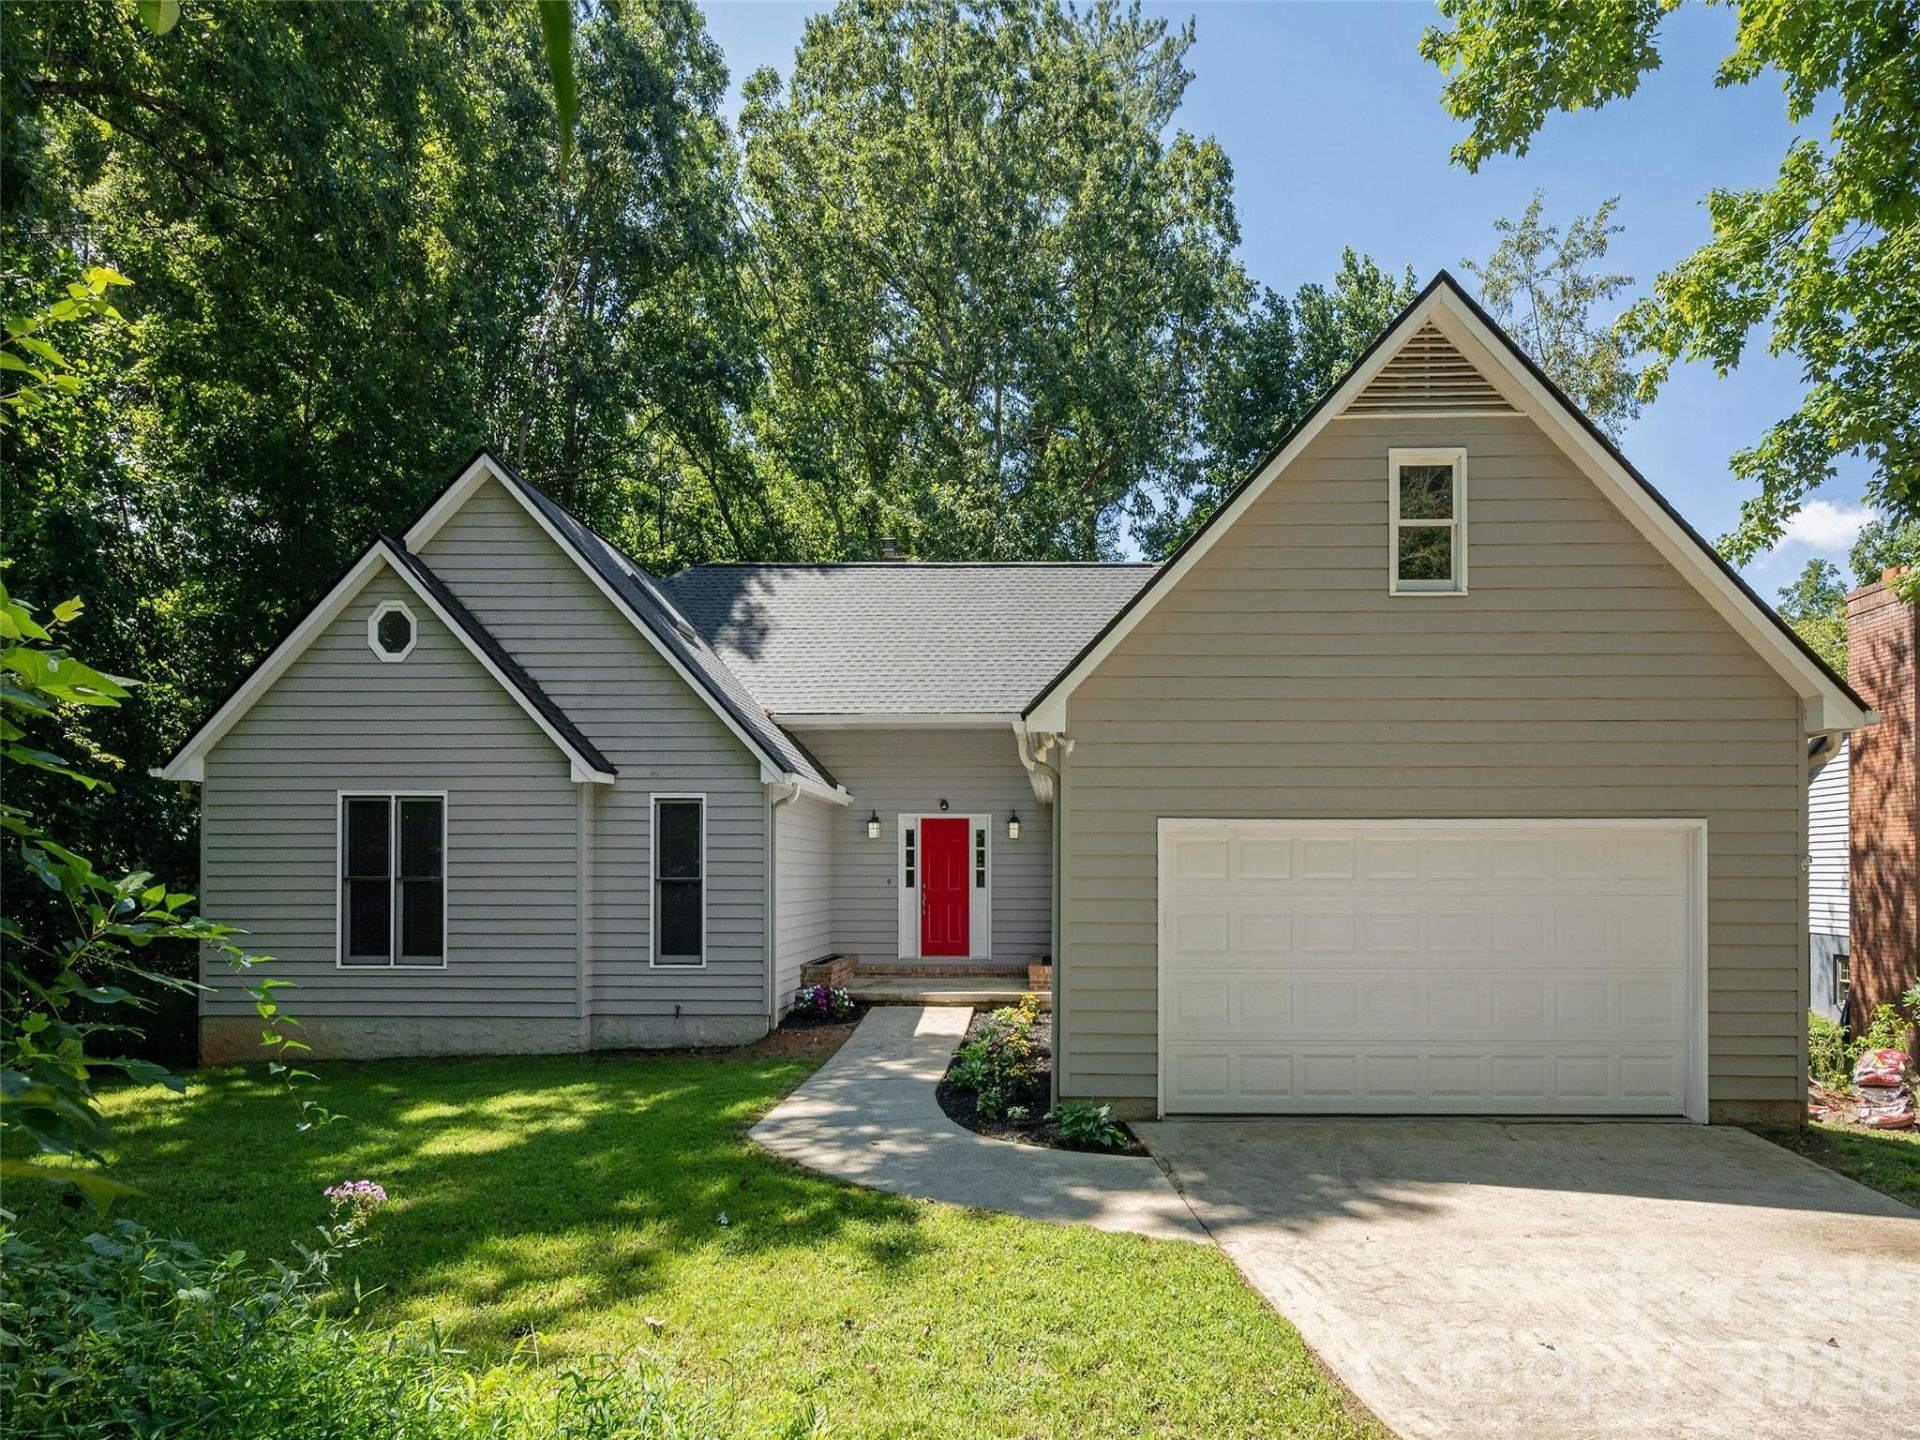
Take advantage of this opportunity to live in a highly sought-after neighborhood featuring large lots and beautiful homes. This property offers an excellent floor plan, a full basement, and a walk-in attic to accommodate all your storage and space needs. Key updates include a new roof, new gutters, and new skylights with remote controlled shades, all installed in 2026. Additionally, the refrigerator and dishwasher are approximately 3 years old, and the kitchen center island is equipped to accommodate either a a gas or electric cooktop. The home features an impressive living room with a beautiful outlook, a spacious kitchen, and sits on a .42 acre lot that is perfect for gardening. Situated in a prime location, it is also conveniently close to local schools, shops, restaurants and services. With just a few personal modern updates, this home will truly shine. Don't let this home get away without seeing it. It may be just the home you've been wanting.
Property Features
Property Type: Residential - Single Family
Basement: Exterior Entry, Full, Interior Entry, Unfinished, Walk-Out Access, Walk-Up Access
Basement: Yes
Garage: 2 car attached
Heating: Forced Air, Natural Gas
Home Style: Transitional
Lot Size: 0.42 Acres
Roof Type: Architectural Shingle
Year Built: 1988
Amenities
Attic Walk In
Built-in Features
Entrance Foyer
Kitchen Island
Walk-In Closet(s)
Feature Descriptions
Accessibility Features: Two or More Access Exits
Appliances: Dishwasher, Disposal, Dryer, Gas Cooktop, Gas Water Heater, Washer/Dryer
Days on Site: 2
Exterior: Wood
Fireplace: Gas Log, Living Room
Flooring: Carpet, Parquet, Hardwood, Vinyl
Foundation: Basement
Laundry: Utility Room, Main Level
Lot: Wooded
Lot Dimensions: 95 x 193
Parcel#: 9654-96-3356-00000
Parking: Driveway, Attached Garage, Garage Door Opener
Patio/Porch: Deck, Front Porch
Sewer: Septic Installed
Utilities: Electricity Connected, Natural Gas
Water: Public
Window Features: Insulated Window(s)
Local Schools
High School: T.C. Roberson
Middle School: Cane Creek
Elementary School: Glen Arden/Koontz
Listed By / Shown By
Listed By
Agency Name: Howard Hanna Beverly-Hanks Asheville-Downtown
Agency Contact: barbara.baskerville@allentate.com
Shown By
Agency Title: Lake Norman Realty
Agency Phone: 704-450-1175

Estimate Your Payment
Estimated Payment
$ 3,087.75 per month $2,927.33 Principal & Interest $0.00 Property Tax (data not provided by mls) $160.42 Homeowner's Insurance
15 Glen Crest Drive | MLS# 4416673
This single family home located at 15 Glen Crest Drive , Arden, NC 28704 is currently listed for sale with an asking price of $550,000. This property was built in 1988 and has 3 bedrooms and 3 full baths with 2442 sq. ft. Glen Crest Drive is located in the Glen Crest subdivision. Search Glen Crest real estate on www.lakenormanrealty.com today.