
BEDS3
BATHS4 full 1 partial
SQUARE FEET3,543
MLS#4410834
STATUSActive
PROPERTY TYPERental - Single Family
Property Description
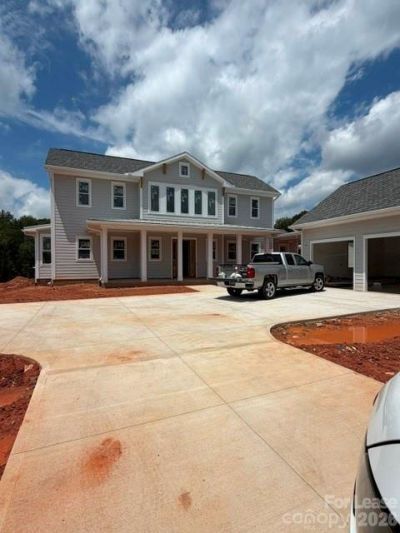
Experience luxury living in this brand-new custom-built home offering over 3500 square feet of beautifully designed living space with high-end designer finishes throughout. This stunning residence features an open-concept floor plan filled with natural light, soaring ceilings, and upscale details at every turn. The gourmet kitchen is equipped with premium appliances, custom cabinetry, oversized island seating, large pantry, and elegant fixtures perfect for entertaining and everyday living. Two sided fireplace between DR and GR@ Spacious living areas flow seamlessly to the outdoor spaces, creating the ideal indoor/outdoor lifestyle. The luxurious main floor primary suite includes a spa-inspired bathroom and expansive walk-in closets. Step outside to the covered lower back patio featuring a cozy outdoor fireplace an inviting retreat for year-round entertaining or quiet evenings at home. Upstairs, enjoy a bonus room and 2 additional bedrooms and 3 full baths. This exceptional rental combines modern luxury, thoughtful design, and generous space in one unforgettable home.
Property Features
Property Type: Rental - Single Family
Garage: 2
Heating: Forced Air, Propane
Lot Size: 0.36 Acres
Roof Type: Architectural Shingle, Fiberglass
Year Built: 2026
Amenities
Attic Stairs Pulldown
Breakfast Bar
Drop Zone
Entrance Foyer
Kitchen Island
Open Floorplan
Pantry
Walk-In Closet(s)
Other - See Remarks
Lawn Maintenance
Feature Descriptions
Appliances: Dishwasher, Disposal, Electric Range, Electric Water Heater, Exhaust Hood, Microwave, Refrigerator with Ice Maker, Tankless Water Heater
Days on Site: 2
Fireplace: Family Room, Outside
Flooring: Hardwood, Tile
Foundation: Slab
Laundry: Laundry Room
Lot: Pasture
Parking: Detached Garage
Patio/Porch: Front Porch, Rear Porch
Pets Allowed: No
Security: Carbon Monoxide Detector(s), Smoke Detector(s)
Sewer: Public Sewer
Utilities: Cable Available, Electricity Connected, Propane, Underground Utilities
Water: City
Local Schools
High School: William Amos Hough
Middle School: J.M. Alexander
Elementary School: Blythe
Listed By / Shown By
Listed By
Agency Name: Southcreek Inc
Agency Contact: staceyfregosi@gmail.com
Shown By
Agency Title: Lake Norman Realty
Agency Phone: 704-450-1175

14909 Black Farms Road | MLS# 4410834
This property located at 14909 Black Farms Road, Huntersville, NC 28078 is currently listed for rent with an asking price of $8,000 / Monthly. Search Huntersville real estate on www.lakenormanrealty.com today.