
BEDS5
BATHS4 full 1 partial
SQUARE FEET3,788
MLS#4417431
STATUSComing Soon
PROPERTY TYPEResidential - Single Family
SUBDIVISIONHuntson Reserve
Property Description
Luxury, location, and lifestyle! This home features a chef's kitchen, with a sealed stone kitchen island, open dining, an oversized great room, indoor fireplace walking out through the stackable sliding glass door to a private screened outdoor room! The outdoor room has a beautiful fireplace, fan and built-in heaters; making outdoor dining and entertaining a dream! Also, a separate outdoor area with an outdoor kitchen, grill, refrigerator, two side burner. Primary is downstair with a spa inspired bathroom, into the spacious closet and laundry area. Upstairs includes a large open bonus room with barn doors, entertainment area, a large walk-in storage room, washer & dryer room, a flex room that's perfect for a home office. It's the ultimate oasis, great for entertaining in a convenient location!
Property Features
Property Type: Residential - Single Family
Fenced: Yes
Garage: 2 car attached
Heating: Central, Heat Pump, Natural Gas
Lot Size: 0.16 Acres
Year Built: 2023
Amenities
Attic Stairs Pulldown
Breakfast Bar
Built-in Features
Drop Zone
Entrance Foyer
Kitchen Island
Open Floorplan
Pantry
Split Bedroom
Storage
Walk-In Closet(s)
Walk-In Pantry
Gas Grill
In-Ground Irrigation
Outdoor Kitchen
Feature Descriptions
Appliances: Bar Fridge, Convection Oven, Dishwasher, Exhaust Fan, Exhaust Hood, Gas Cooktop, Microwave, Tankless Water Heater
Community Features: Dog Park, Sidewalks, Walking Trails
Exterior: Brick Partial, Hardboard Siding, Stone
Fireplace: Great Room, Outside, Porch
Flooring: Carpet, Tile, Wood
Foundation: Slab
HOA Fee: $1650/ Annually
Laundry: Electric Dryer Hookup, In Hall, Utility Room, Laundry Closet, Main Level, Multiple Locations, Upper Level, Washer Hookup
Other Equipment: Network Ready, Surround Sound
Parcel#: 017-147-20
Parking: Driveway, Attached Garage, Keypad Entry
Patio/Porch: Covered, Screened
Sewer: Public Sewer
Utilities: Fiber Optics
Water: City
Window Features: Insulated Window(s), Window Treatments
Local Schools
High School: Hopewell
Middle School: Francis Bradley
Elementary School: Torrence Creek
Listed By / Shown By
Listed By
Agency Name: Ivester Jackson Christie's
Agency Contact: jessicatilton@ivesterjackson.com
Shown By
Agency Title: Lake Norman Realty
Agency Phone: 704-450-1175

Estimate Your Payment
Estimated Payment
$ 6,456.20 per month $6,120.78 Principal & Interest $0.00 Property Tax (data not provided by mls) $335.42 Homeowner's Insurance
14903 Laura Michelle Road | MLS# 4417431
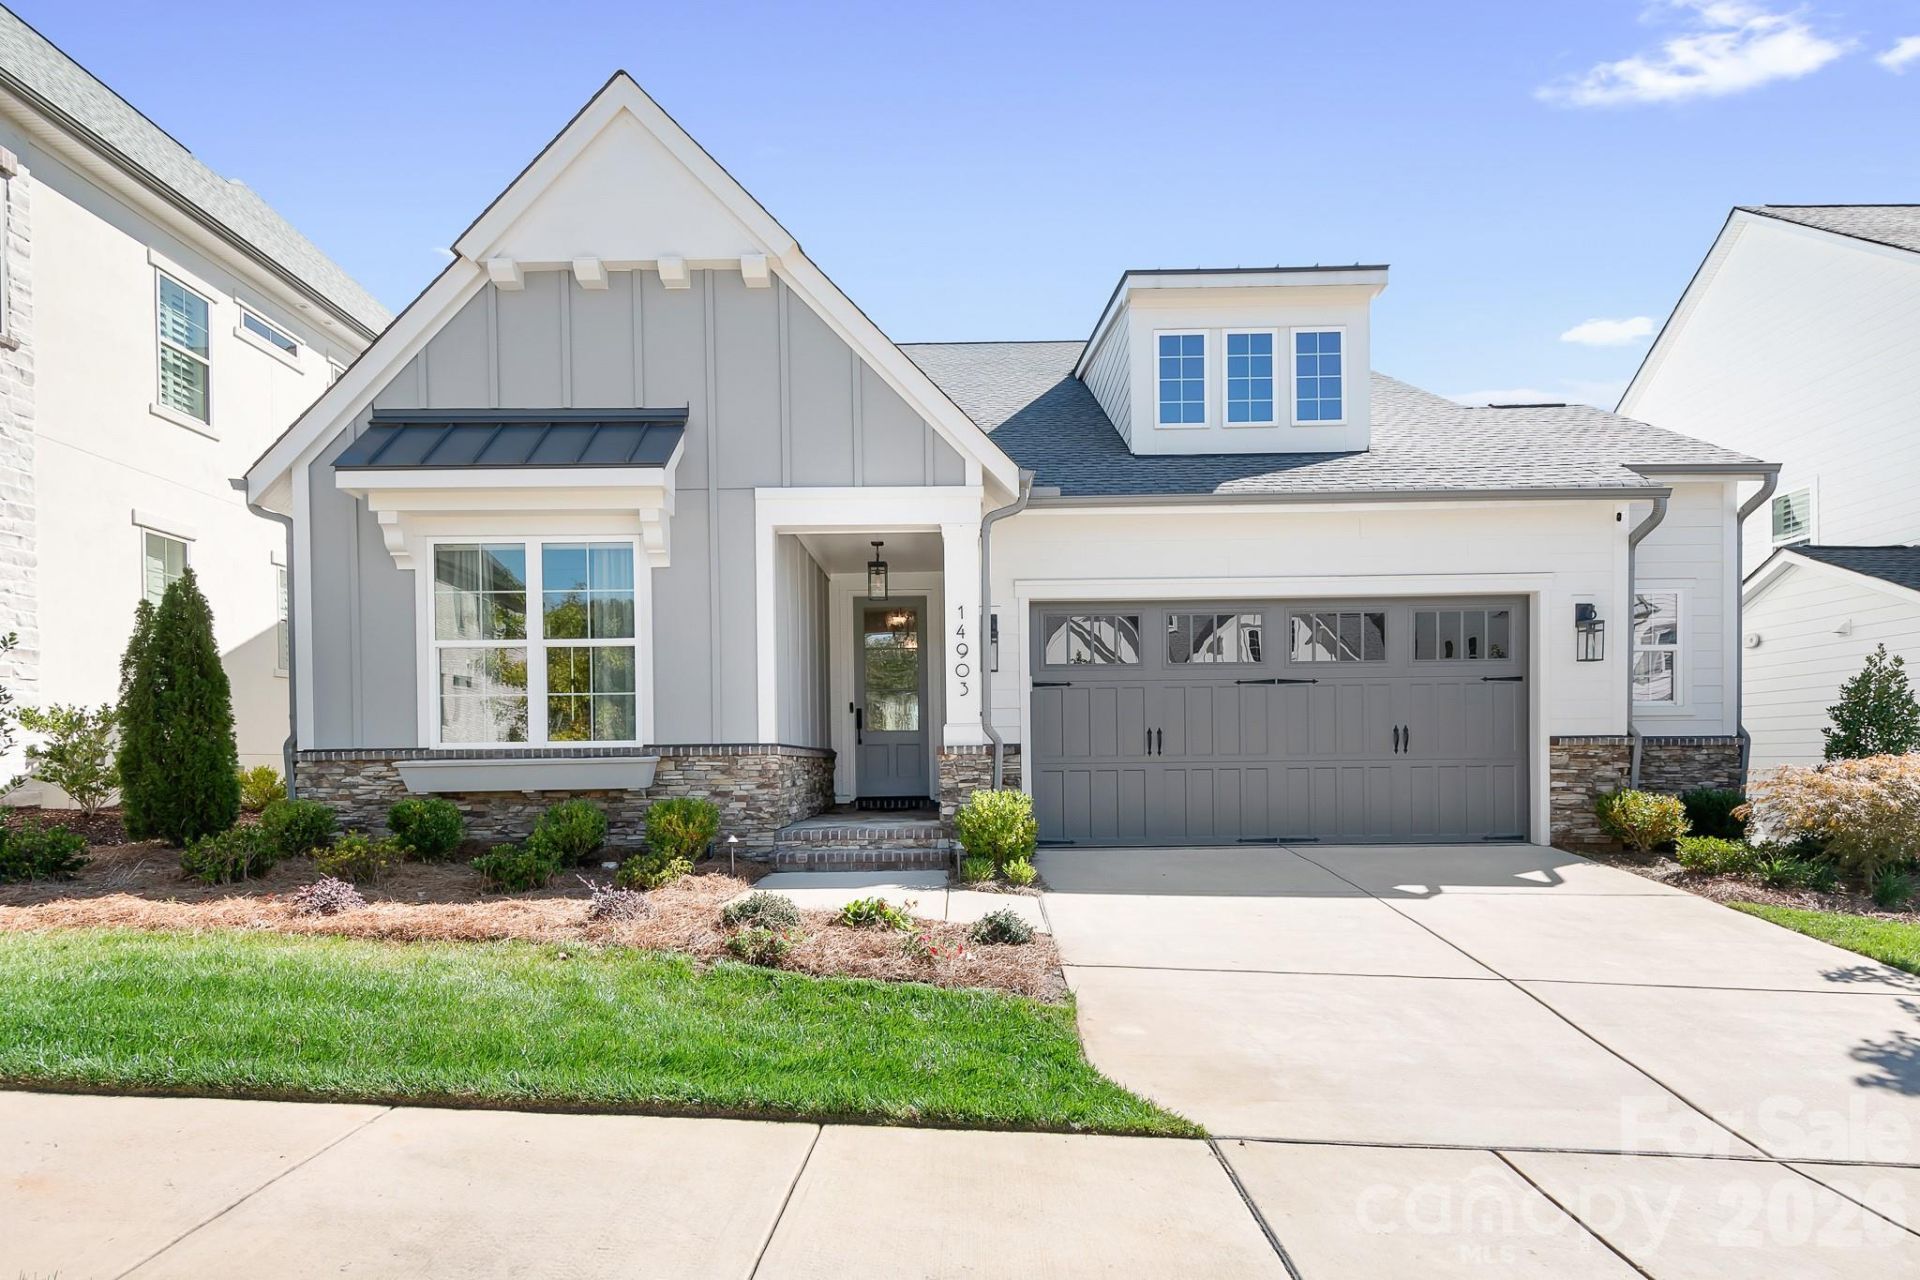
This single family home located at 14903 Laura Michelle Road, Huntersville, NC 28078 is currently listed for sale with an asking price of $1,150,000. This property was built in 2023 and has 5 bedrooms and 4 full and 1 partial baths with 3788 sq. ft. Laura Michelle Road is located in the Huntson Reserve subdivision. Search Huntson Reserve real estate on www.lakenormanrealty.com today.