
BEDS3
BATHS3 full 1 partial
SQUARE FEET2,837
MLS#4384072
STATUSPending
PROPERTY TYPEResidential - Single Family
SUBDIVISIONVerdict Ridge
Property Description
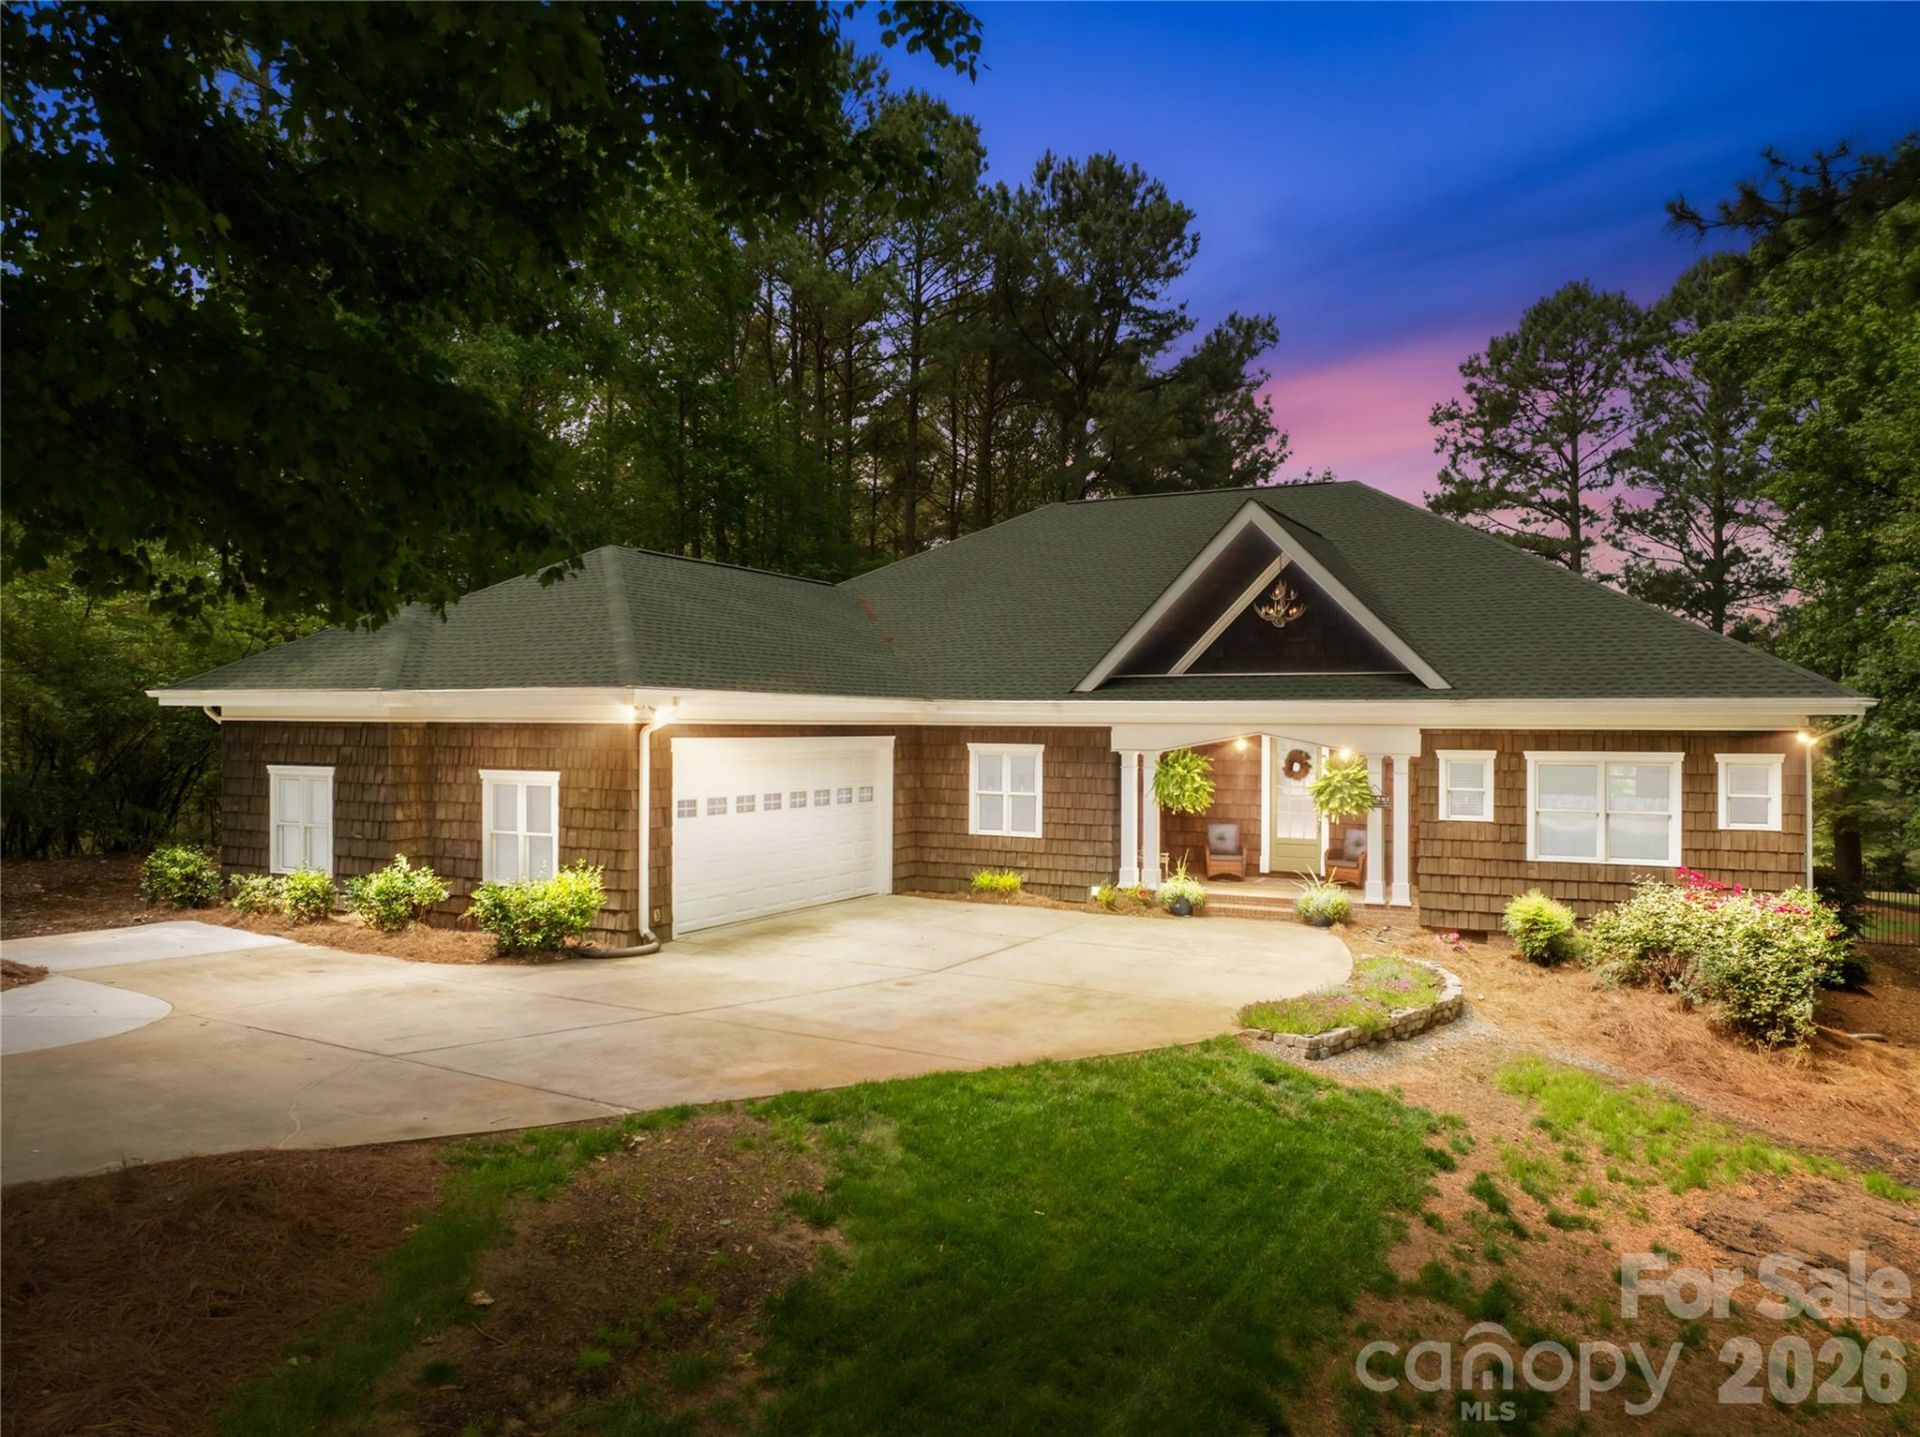
This custom-built ranch home sits on an expansive lot and a half, perfectly situated on a quiet cul-de-sac atop Baltusrol Drive in the desirable Verdict Ridge community. Positioned along the 16th hole, the property offers spectacular, unobstructed golf course views?truly some of the best in the neighborhood.Inside, the thoughtfully designed floor plan seamlessly balances daily comfort with effortless entertaining, featuring an easy transition between the spacious living areas and a dream kitchen. Extensive recent capital improvements offer peace of mind and luxury living, including a newer roof (2023), a premium Trane HVAC system (2020), an encapsulated crawl space, a dedicated natural gas line, an upgraded Thermador range with custom hood ductwork, a professionally remodeled primary suite with custom walk-in closets, and updated lighting throughout.The outdoor oasis is equally impressive, showcasing a beautifully equipped outdoor kitchen, a fenced backyard with an irrigation system, and elegant stamped concrete front and rear porches. Schedule a showing today to experience the peaceful comfort and resort-style relaxation this exceptional home provides. Use of the amenities requires membership to the Verdict Ridge Country Club. Please mzhiss@verdictridge.com for membership information.
Property Features
Property Type: Residential - Single Family
Fenced: Yes
Garage: 2 car attached
Heating: Heat Pump
Home Style: Ranch
Lot Size: 0.68 Acres
Roof Type: Architectural Shingle
Stories: 1.0
Year Built: 2005
Amenities
Attic Stairs Pulldown
Breakfast Bar
Kitchen Island
Pantry
Split Bedroom
Walk-In Closet(s)
Fire Pit
In-Ground Irrigation
Outdoor Kitchen
Feature Descriptions
Appliances: Bar Fridge, Dishwasher, Disposal, Electric Oven, Exhaust Hood, Gas Cooktop, Gas Water Heater, Microwave, Oil Water Heater, Plumbed For Ice Maker, Refrigerator with Ice Maker, Self Cleaning Oven, Tankless Water Heater
Community Features: Clubhouse, Fitness Center, Golf, Outdoor Pool, Pickleball, Playground, Sidewalks, Street Lights, Tennis Court(s), Walking Trails
Days on Site: 47
Exterior: Wood
Flooring: Carpet, Tile, Wood
Foundation: Crawl Space
HOA Fee: $451/ Annually
Laundry: Electric Dryer Hookup, Laundry Room, Main Level, Sink, Washer Hookup
Lot: Cul-De-Sac, On Golf Course
Lot Dimensions: 67'x246'x221'x173'
Parcel#: 81421
Parking: Driveway, Attached Garage, Garage Door Opener, Garage Faces Side, Keypad Entry
Patio/Porch: Covered, Patio, Porch, Rear Porch
Security: Smoke Detector(s)
Sewer: Public Sewer
Special View Info: Golf Course
Utilities: Cable Available, Electricity Connected, Fiber Optics, Natural Gas, Satellite Internet Available, Underground Power Lines, Underground Utilities
Water: City
Window Features: Insulated Window(s)
Local Schools
High School: East Lincoln
Middle School: East Lincoln
Elementary School: St. James
Listed By / Shown By
Listed By
Agency Name: Keller Williams Unified
Agency Contact: ginnybarker@kw.com
Shown By
Agency Title: Lake Norman Realty
Agency Phone: 704-450-1175

Estimate Your Payment
Estimated Payment
$ 4,435.13 per month $4,204.71 Principal & Interest $0.00 Property Tax (data not provided by mls) $230.42 Homeowner's Insurance
1483 Baltusrol Drive | MLS# 4384072
This single family home located at 1483 Baltusrol Drive, Denver, NC 28037 is currently listed for sale with an asking price of $790,000. This property was built in 2005 and has 3 bedrooms and 3 full and 1 partial baths with 2837 sq. ft. Baltusrol Drive is located in the Verdict Ridge subdivision. Search Verdict Ridge real estate on www.lakenormanrealty.com today.