
BEDS3
BATHS2 full 1 partial
SQUARE FEET1,487
MLS#4386496
STATUSComing Soon
PROPERTY TYPEResidential - Single Family
SUBDIVISIONThe Crossing
Property Description
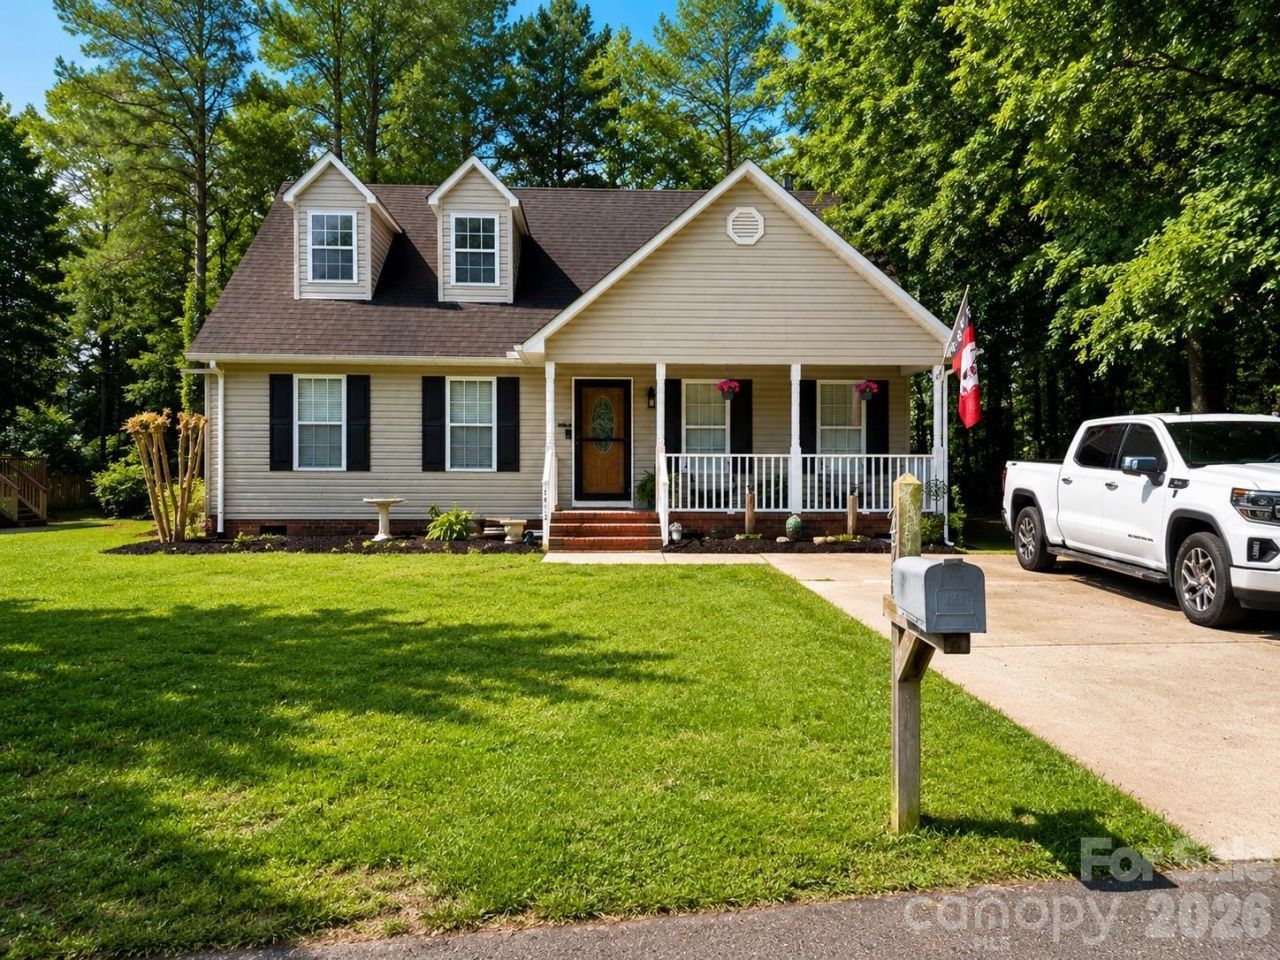
Welcome to 1473 Lowell Trace in Rock Hill, SC! Nestled at the end of a quiet cul-de-sac and surrounded by mature trees, this beautiful 3-bedroom, 2.5-bath home offers the privacy and peaceful setting you've been searching for with no HOA. Inside, you'll find a spacious and inviting floor plan designed for both everyday living and entertaining. The main-level primary suite provides convenience and comfort, while the open living spaces create a seamless flow throughout the home. Enjoy exceptional value and peace of mind, from the recent updates which include brand-new luxury vinyl plank flooring, a tankless water heater, a fully renovated crawlspace, and so much more. The bright kitchen and living areas offer plenty of room for gathering with friends and family, while the private setting allows you to enjoy the beauty of nature right from your doorstep.Conveniently located near shopping, dining, schools, and all that Rock Hill has to offer, this move-in-ready home combines modern updates, functional living space, and a desirable cul-de-sac location. Don't miss your opportunity to make this exceptional property your next home!
Property Features
Property Type: Residential - Single Family
Heating: Central
Lot Size: 0.25 Acres
Roof Type: Architectural Shingle
Year Built: 2001
Amenities
Attic Walk In
Feature Descriptions
Appliances: Tankless Water Heater
Exterior: Vinyl
Fireplace: Electric, Gas
Flooring: Vinyl
Foundation: Crawl Space
Laundry: Inside
Lot: Cul-De-Sac, Wooded
Other Structures: Shed(s)
Parcel#: 537-11-01-009
Parking: Driveway
Patio/Porch: Covered, Deck, Front Porch
Security: Carbon Monoxide Detector(s), Smoke Detector(s)
Sewer: Public Sewer
Water: City
Window Features: Insulated Window(s)
Local Schools
High School: Northwestern
Middle School: Rawlinson Road
Elementary School: York Road
Listed By / Shown By
Listed By
Agency Name: LPT Realty, LLC.
Agency Contact: michael.buiehomes@gmail.com
Shown By
Agency Title: Lake Norman Realty
Agency Phone: 704-450-1175

Estimate Your Payment
Estimated Payment
$ 2,015.46 per month $1,910.75 Principal & Interest $0.00 Property Tax (data not provided by mls) $104.71 Homeowner's Insurance
1473 Lowell Trace | MLS# 4386496
This single family home located at 1473 Lowell Trace , Rock Hill, SC 29732 is currently listed for sale with an asking price of $359,000. This property was built in 2001 and has 3 bedrooms and 2 full and 1 partial baths with 1487 sq. ft. Lowell Trace is located in the The Crossing subdivision. Search The Crossing real estate on www.lakenormanrealty.com today.