
BEDS5
BATHS3 full
SQUARE FEET3,021
MLS#4396516
STATUSActive
PROPERTY TYPEResidential - Single Family
SUBDIVISIONCreekshire Estates
Property Description
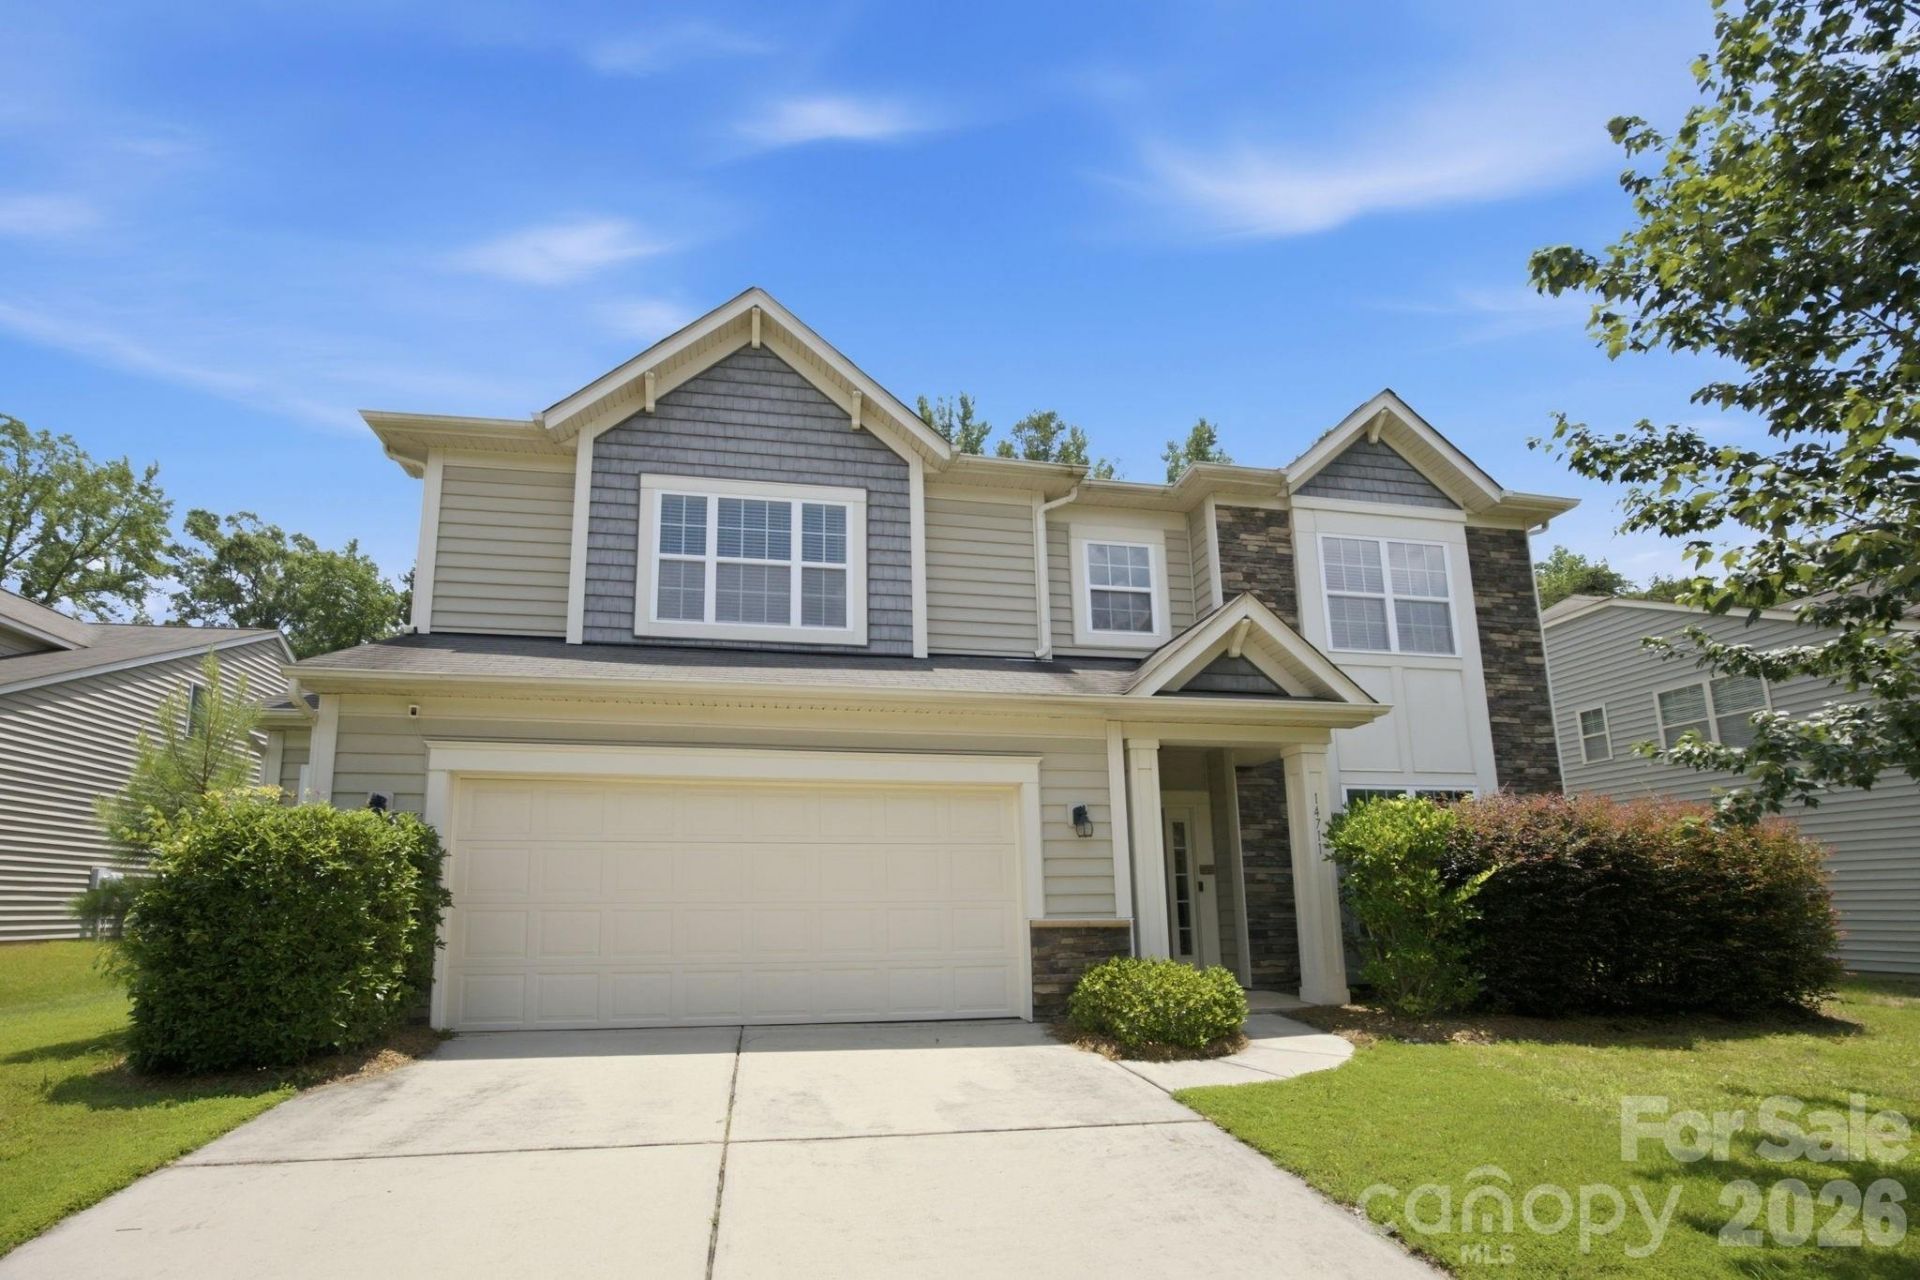
Welcome to 14711 Brannock Hills Drive, a spacious home in the highly desirable Creekshire Estates community.This well-maintained residence offers a thoughtfully designed living space, blending comfort, functionality, and modern style. Situated on a generous quarter-acre lot, the home features an open-concept floor plan filled with natural light, generous living and dining spaces, and a well-appointed kitchen perfect for everyday living and entertaining. The flexible layout includes a main-level guest bedroom with full bath, while the expansive upstairs living areas provide room for everyone to spread out. The private backyard offers plenty of space for relaxing, entertaining, or creating your own outdoor retreat. Located in sought-after Creekshire Estates, residents enjoy community amenities including a neighborhood pool and convenient access to shopping, dining, Lake Wylie, and an easy commute to Uptown or to Charlotte Douglas International Airport. This move-in-ready home offers the perfect combination of space, location, and lifestyle. Schedule your private showing today!
Property Features
Property Type: Residential - Single Family
Fenced: Yes
Garage: 2 car attached
Heating: Central
Lot Size: 0.26 Acres
Year Built: 2013
Amenities
Breakfast Bar
Walk-In Closet(s)
Walk-In Pantry
Feature Descriptions
Appliances: Dishwasher, Disposal, Dryer, Electric Oven, Electric Water Heater, Freezer, Microwave, Refrigerator, Washer
Community Features: Outdoor Pool, Street Lights
Days on Site: 8
Exterior: Stone, Vinyl
Fireplace: Gas Log
Foundation: Slab
HOA Fee: $170/ Quarterly
Laundry: Upper Level
Lot Dimensions: 75x75x151x151
Other Structures: Gazebo
Parcel#: 219-102-39
Parking: Driveway, Attached Garage
Security: yes
Security: Security System
Sewer: Public Sewer
Water: City
Local Schools
High School: Palisades
Middle School: Southwest
Elementary School: River Gate
Listed By / Shown By
Listed By
Agency Name: Redfin Corporation
Agency Contact: corey.stambaugh@redfin.com
Shown By
Agency Title: Lake Norman Realty
Agency Phone: 704-450-1175

Estimate Your Payment
Estimated Payment
$ 3,082.13 per month $2,922.01 Principal & Interest $0.00 Property Tax (data not provided by mls) $160.13 Homeowner's Insurance
14711 Brannock Hills Drive | MLS# 4396516
This single family home located at 14711 Brannock Hills Drive, Charlotte, NC 28278 is currently listed for sale with an asking price of $549,000. This property was built in 2013 and has 5 bedrooms and 3 full baths with 3021 sq. ft. Brannock Hills Drive is located in the Creekshire Estates subdivision. Search Creekshire Estates real estate on www.lakenormanrealty.com today.