
BEDS3
BATHS2 full 1 partial
SQUARE FEET2,261
MLS#4409139
STATUSActive
PROPERTY TYPEResidential - Single Family
SUBDIVISIONKingsbridge
Property Description
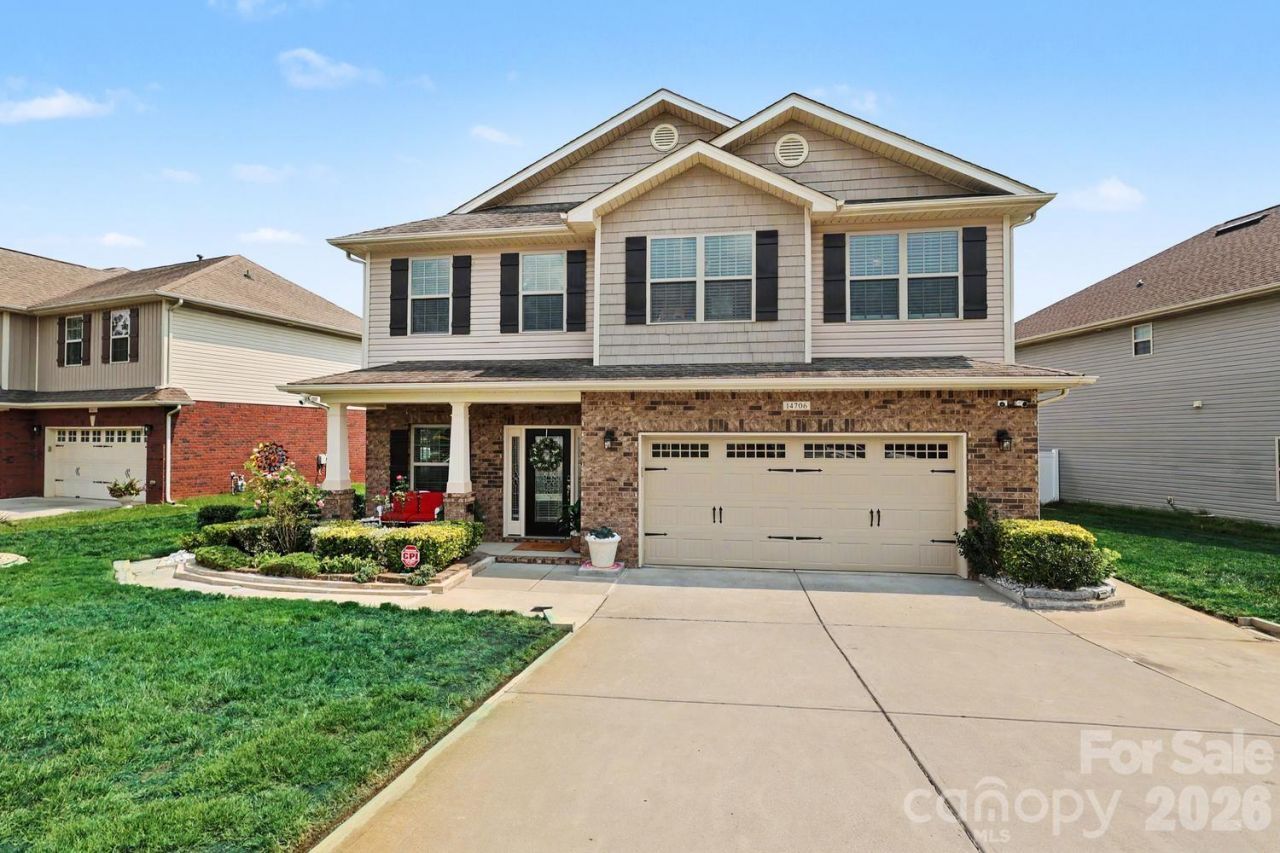
Freshly painted and move-in ready, this home is designed for real life?comfortable, practical, and welcoming. Immaculately maintained by the same owner for 12 years, it shows true pride in ownership from the moment you walk in.With 3 bedrooms, 2.5 bathrooms, and a flexible loft, the layout offers plenty of room to live, work, and relax. The main level features an open floor plan where the living room flows easily into the dining area and kitchen, creating an ideal space for everyday routines or hosting friends and family.Upstairs, the spacious primary suite provides a private retreat with a large walk-in closet and an ensuite bath. Two additional bedrooms, a full bathroom, a convenient laundry room, and a generous loft add even more versatility?perfect for a home office, playroom, media space, or extra gathering area.Natural light fills the home, giving it a warm, inviting feel throughout. Outside, the covered porch and fenced backyard extend your living space with room for pets, outdoor dining, play, or simply unwinding.Located in the Kingsbridge community with easy access to the interstate, this Charlotte home offers an exceptional blend of space, flexibility, and convenience.This home is truly a MUST SEE! All you need to do is move in, it's ready!
Property Features
Property Type: Residential - Single Family
Fenced: Yes
Garage: 2 car attached
Heating: Forced Air, Natural Gas
Home Style: Transitional
Lot Size: 0.21 Acres
Roof Type: Architectural Shingle
Year Built: 2014
Amenities
Cable Prewire
Garden Tub
Open Floorplan
Pantry
Walk-In Closet(s)
Walk-In Pantry
Feature Descriptions
Appliances: Dishwasher, Disposal, Electric Range, Gas Water Heater, Microwave
Community Features: Outdoor Pool, Playground, Street Lights
Days on Site: 6
Exterior: Brick Partial, Vinyl
Fireplace: Gas, Gas Log
Flooring: Carpet, Laminate
Foundation: Slab
HOA Fee: $685.86/ Annually
Laundry: Electric Dryer Hookup
Lot: Level
Lot Dimensions: 133x99x133x25.41
Parcel#: 219-022-33
Parking: Driveway, Attached Garage, Garage Faces Front
Patio/Porch: Front Porch, Rear Porch
Security: yes
Security: Carbon Monoxide Detector(s), Security System
Sewer: Public Sewer
Utilities: Cable Available, Electricity Connected, Natural Gas
Water: City
Window Features: Insulated Window(s)
Local Schools
High School: Unspecified
Middle School: Unspecified
Elementary School: Unspecified
Listed By / Shown By
Listed By
Agency Name: Fathom Realty NC LLC
Agency Contact: daugherty22.dd@gmail.com
Shown By
Agency Title: Lake Norman Realty
Agency Phone: 704-450-1175

Estimate Your Payment
Estimated Payment
$ 2,722.83 per month $2,581.37 Principal & Interest $0.00 Property Tax (data not provided by mls) $141.46 Homeowner's Insurance
14706 Vaughan Drive | MLS# 4409139
This single family home located at 14706 Vaughan Drive, Charlotte, NC 28273 is currently listed for sale with an asking price of $485,000. This property was built in 2014 and has 3 bedrooms and 2 full and 1 partial baths with 2261 sq. ft. Vaughan Drive is located in the Kingsbridge subdivision. Search Kingsbridge real estate on www.lakenormanrealty.com today.