
BEDS4
BATHS3 full
SQUARE FEET2,933
MLS#4411878
STATUSActive
PROPERTY TYPEResidential - Single Family
SUBDIVISIONSkybrook North Parkside
Property Description
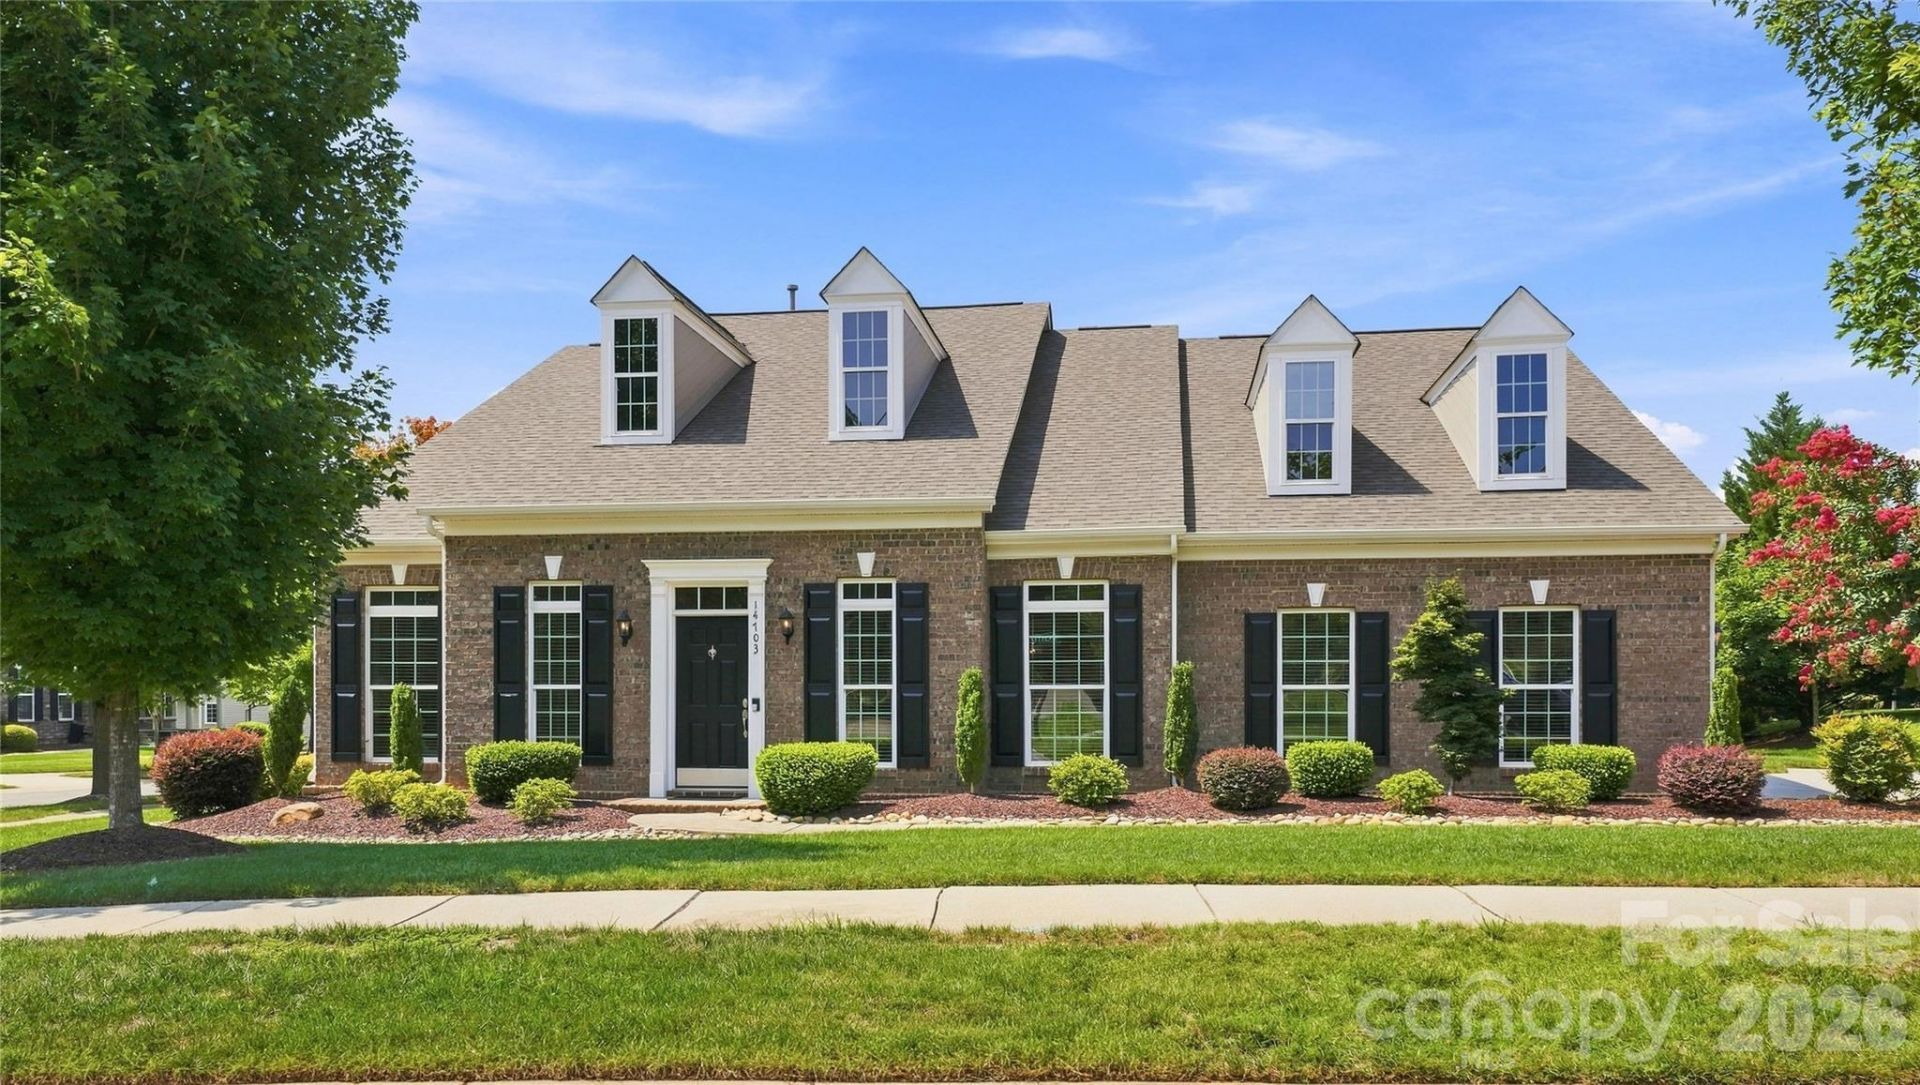
Welcome home to this gorgeous, meticulously maintained 1.5-story gem nestled on a prime corner lot in Skybrook North Parkside, offering the ultimate blend of style, seamless main-level living, and exceptional multigenerational flexibility. Freshly painted in bright, modern tones, this light-filled home is completely move-in ready, with a complete home inspection report available for total peace of mind. Beautiful engineered hardwoods flow past the home office and formal dining room into the heart of the home, featuring a cozy gas log fireplace, upgraded crown molding, and an open-concept family room, breakfast nook, sunroom, and chef-inspired kitchen equipped with premium cabinetry, granite countertops, stainless steel appliances, a gas cooktop, and a double wall oven. Designed for effortless living and absolute accessibility, the main level boasts a private primary retreat tucked quietly at the rear with trey ceilings, dual vanities, a deep soaking tub, and a step-in shower, alongside two front-situated bedrooms and a full bath featuring wider doorways, a zero-entry shower, and an accessible vanity that offers true independence for family or long-term guests. Upstairs, a separate fourth bedroom suite provides incredible privacy and flexibility for a guest quarter or additional living space. Step outside to a fully accessible screened porch overlooking lush Carolina landscaping, or utilize the freshly finished three-car garage complete with brand-new epoxy flooring, a utility sink, and an oversized driveway. Optional memberships to the Skybrook Golf Club and Skybrook Swim & Racquet Club grant access to premier golf, pool, tennis, pickleball, and fitness facilities (skybrookgolf.com & skybrookswimandracquetclub.com). Buyers may receive up to 3,000 in credit towards closing costs when using the preferred lender. Ask your agent for details.
Property Features
Property Type: Residential - Single Family
Garage: 3 car attached
Heating: Forced Air, Natural Gas
Lot Size: 0.37 Acres
Roof Type: Architectural Shingle
Year Built: 2011
Feature Descriptions
Accessibility Features: Two or More Access Exits, Roll-In Shower, Bath Roll-Under Sink, Door Width 32 Inches or More, Hall Width 36 Inches or More
Appliances: Dishwasher, Disposal
Days on Site: 21
Exterior: Brick Partial, Hardboard Siding
Fireplace: Living Room
Flooring: Carpet, Hardwood, Tile
Foundation: Slab
HOA Fee: $580/ Annually
Laundry: Mud Room
Lot: Corner Lot, Level
Parcel#: 021-083-07
Parking: Driveway, Attached Garage, Garage Faces Side
Patio/Porch: Rear Porch, Screened
Sewer: Public Sewer
Water: City
Window Features: Insulated Window(s)
Local Schools
High School: North Mecklenburg
Middle School: J.M. Alexander
Elementary School: Blythe
Listed By / Shown By
Listed By
Agency Name: Keller Williams Ballantyne Area
Agency Contact: alexismatrone@kw.com
Shown By
Agency Title: Lake Norman Realty
Agency Phone: 704-450-1175

Estimate Your Payment
Estimated Payment
$ 3,699.68 per month $3,507.47 Principal & Interest $0.00 Property Tax (data not provided by mls) $192.21 Homeowner's Insurance
14703 Long Iron Drive | MLS# 4411878
This single family home located at 14703 Long Iron Drive, Huntersville, NC 28078 is currently listed for sale with an asking price of $659,000. This property was built in 2011 and has 4 bedrooms and 3 full baths with 2933 sq. ft. Long Iron Drive is located in the Skybrook North Parkside subdivision. Search Skybrook North Parkside real estate on www.lakenormanrealty.com today.