
BEDS4
BATHS3 full
SQUARE FEET3,016
MLS#4392197
STATUSPending
PROPERTY TYPEResidential - Single Family
SUBDIVISIONSkybrook North Parkside
Property Description
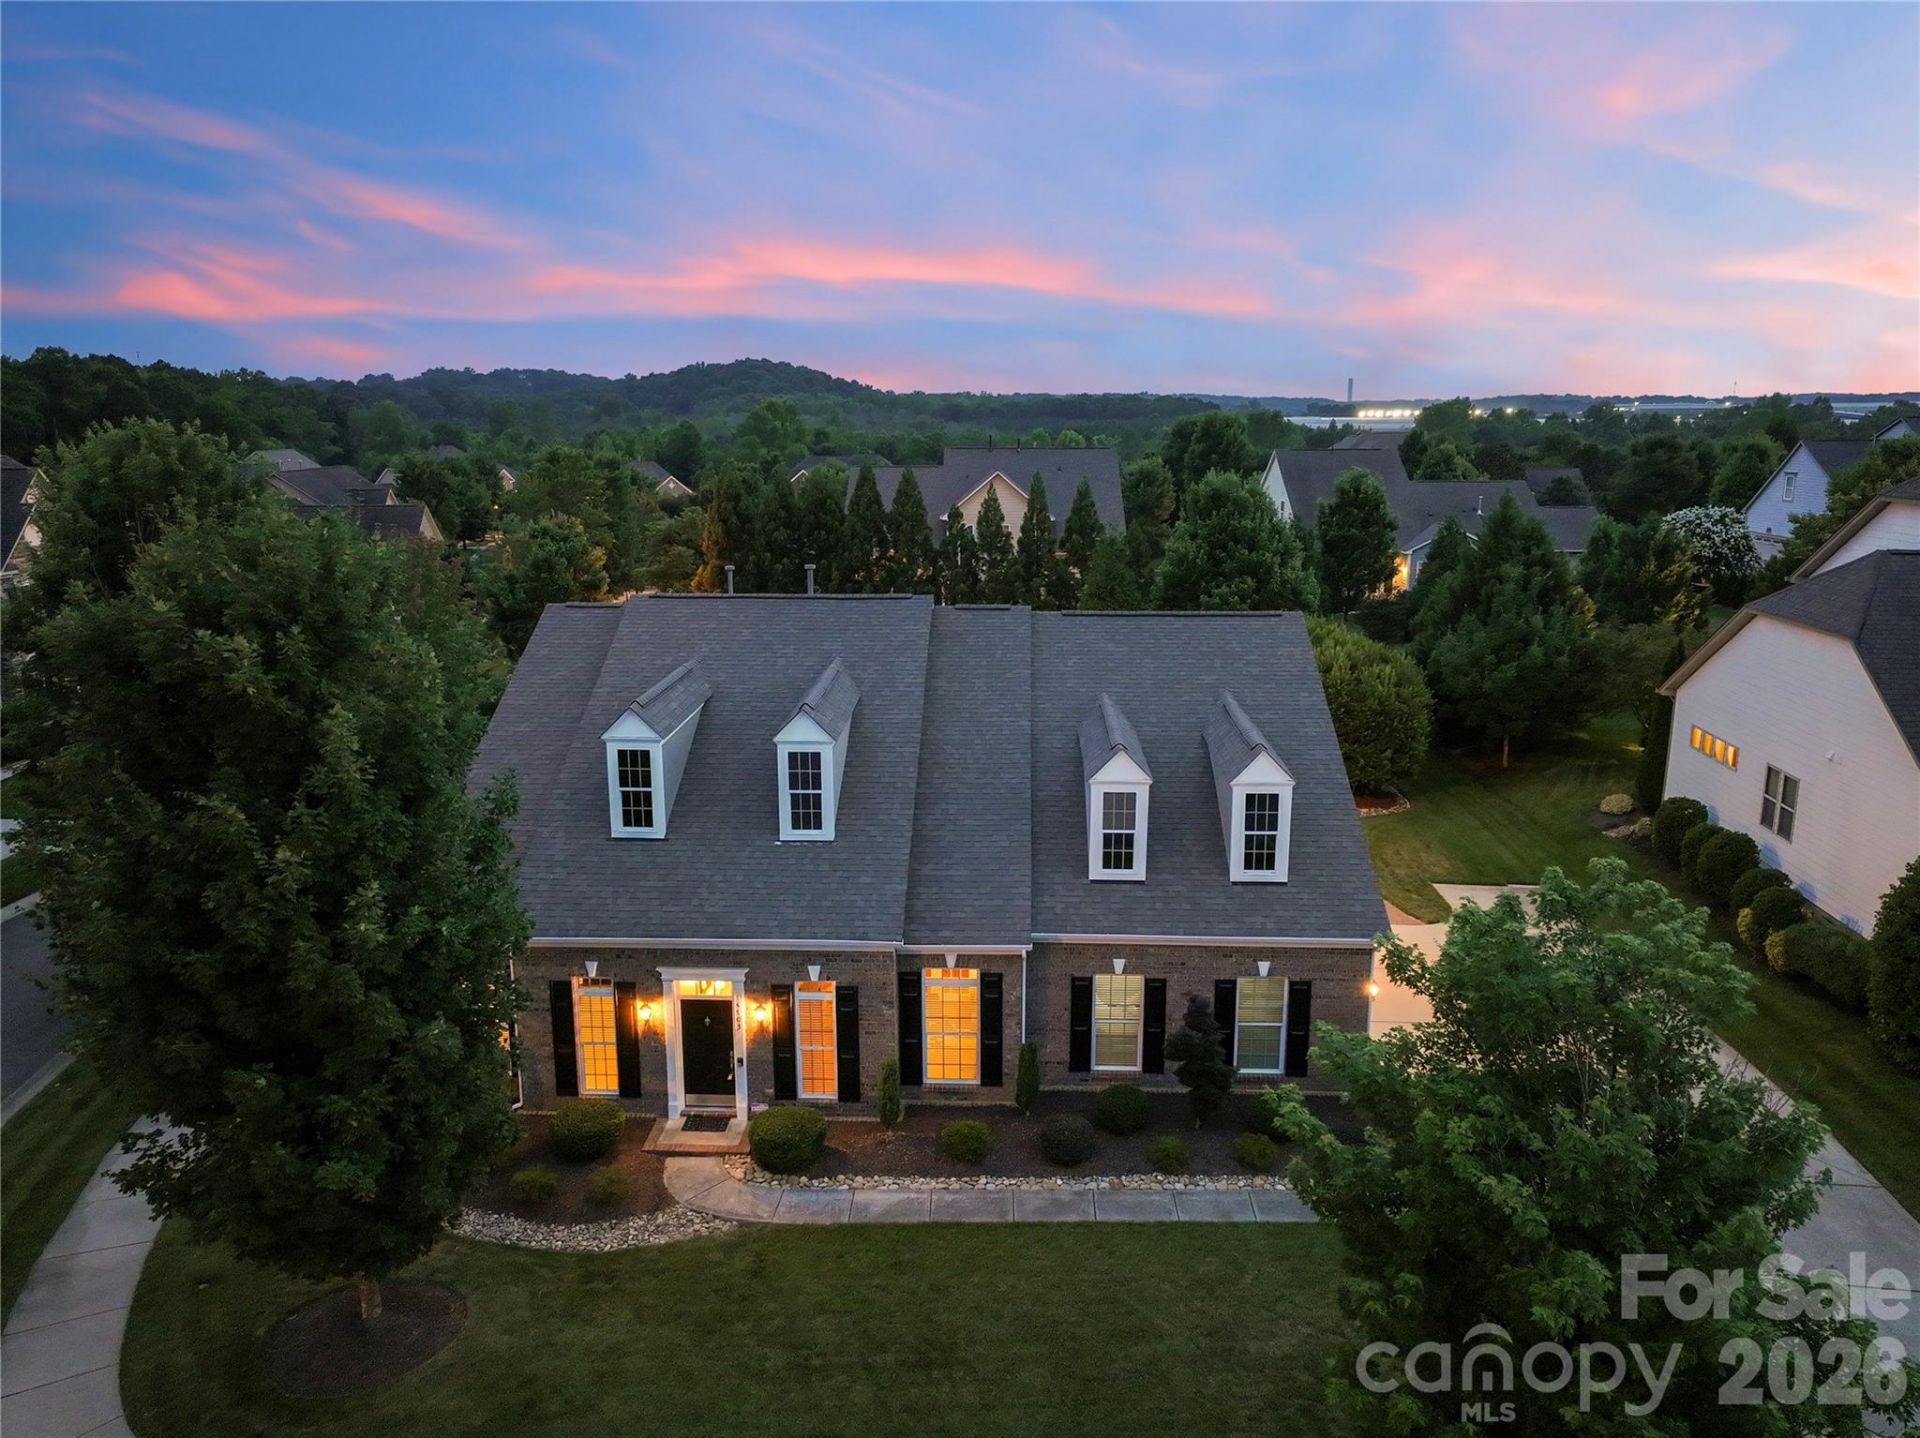
Welcome home to this gorgeous and well-maintained 1.5 story gem with Primary & Main Level living, plus an additional bedroom suite upstairs. Nestled on a prime corner lot in Skybrook North, this home features a mix of spacious open concept, and thoughtful dedicated spaces. The split bedroom floor plan includes a Primary suite at the rear, two bedrooms and full bathroom at the front, and an upstairs bedroom suite for plenty of room to each have your own spaces. A dedicated office space & formal dining room at the main entry create structure, but moving into the home the spaces opens to a flowing main living area including family room, kitchen, breakfast area, and sunroom. The true primary retreat sits at the back of the home and features generous space and trey ceilings in the room as well as dual separate vanities, step in shower, and deep garden soaking tub in the en suite. The two front bedrooms with full bathroom are wheelchair accessible with 36 doors, zero entry shower and accessible bathroom vanity. These small changes make a big difference, offering ease and independence for all residents and guests, a rare and valuable feature! Engineered hardwoods throughout the main level also make moving around through the home a breeze. When it comes to the kitchen, the high end cabinets, granite countertops, and stainless steel appliances speak for themselves. Add a double oven and gas cooktop along with generous counter space, and that makes this a home chef's dream! Additional thoughtful touches like a cozy gas logs fireplace and upgraded crown molding throughout really make this house a home... Ultimately when it's time to unwind, the expansive screened porch invites you to enjoy the Carolina seasons in comfort and style. Also fully accessible, this generous outdoor retreat is the perfect backdrop for morning coffee, evening gatherings, or simply soaking in the serene surroundings of the lush landscaping. Last but not least, the three car garage with utility sink and extremely large driveway offer room for all your vehicles & toys. Optional memberships for Skybrook golf club or Skybrook Swim & Tennis club include access to premier amenities including pool, tennis, fitness, pickleball and golf. For more information, visit https://skybrookgolf.com and www.skybrookswimandracquetclub.com. Showings to begin Saturday, 6/13.
Property Features
Property Type: Residential - Single Family
Garage: 3 car attached
Heating: Central
Lot Size: 0.37 Acres
Roof Type: Architectural Shingle
Stories: 1.5
Year Built: 2011
Feature Descriptions
Accessibility Features: Two or More Access Exits, Roll-In Shower, Bath Roll-Under Sink, Door Width 32 Inches or More, Hall Width 36 Inches or More
Appliances: Dishwasher, Disposal
Days on Site: 35
Exterior: Brick Partial, Hardboard Siding
Fireplace: Living Room
Flooring: Carpet, Hardwood, Tile
Foundation: Slab
HOA Fee: $580/ Annually
Laundry: Mud Room
Lot: Corner Lot, Level
Parcel#: 021-083-07
Parking: Driveway, Attached Garage, Garage Faces Side
Patio/Porch: Rear Porch, Screened
Sewer: Public Sewer
Water: City
Window Features: Insulated Window(s)
Local Schools
High School: North Mecklenburg
Middle School: J.M. Alexander
Elementary School: Blythe
Listed By / Shown By
Listed By
Agency Name: Keller Williams Lake Norman
Agency Contact: Beccalutes@kw.com
Shown By
Agency Title: Lake Norman Realty
Agency Phone: 704-450-1175

Estimate Your Payment
Estimated Payment
$ 3,362.84 per month $3,188.13 Principal & Interest $0.00 Property Tax (data not provided by mls) $174.71 Homeowner's Insurance
14703 Long Iron Drive | MLS# 4392197
This single family home located at 14703 Long Iron Drive, Huntersville, NC 28078 is currently listed for sale with an asking price of $599,000. This property was built in 2011 and has 4 bedrooms and 3 full baths with 3016 sq. ft. Long Iron Drive is located in the Skybrook North Parkside subdivision. Search Skybrook North Parkside real estate on www.lakenormanrealty.com today.